
2-bedroom apartment with two terraces in Levski, Varna
€169,900€1,633/m²
Published: 6 August 2026 · Updated: 6 November 2026
Property file
On the market for
104 days
first seen on 6 August 2026
Price changes
−€7,000
−4% · 1 adjustment
Market assessment
−18%
below the typical price
Property verdict
Attractive price and good characteristics
Based on the asking price, size, floor and documented characteristics.
Price position: below market
The price per m² is lower than that of 95% of properties in the comparison segment.
One recorded price reduction.
The current asking price is €7,000 lower than the first recorded price.
104 days on the market.
against the typical price for 2-bedroom apartments in Levski 1 (194 properties)
Property characteristics: solid
Advantages: south-facing exposure and documented renovation. Compromises: drawbacks reported in the listing.
Missing data: year of construction.
Price history
Every price from this property’s listings.
Property history
Price cut by €7,000from €176,900 to €169,900
First seenHEGEMON ESTEYT · €176,900
Property analysis
AI summary
Three-room apartment with an area of 104 sq m, located on the top eighth floor in the district of Levski, Varna.
The layout includes a large and small bedroom, kitchen with dining area, bathroom with toilet, and corridor, providing functional use of the space.
The building is brick, with an elevator and video surveillance, and the apartment has new PVC windows with triple glazing and electric heating.
The area offers good infrastructure with easy access to the city centre, schools, shops, and public transport.
The property is suitable for a family home with conveniences and a good location in an urban environment.
The asking price has fallen by €7,000 (4%) since it was first listed.
Approximate location
The exact address hasn't been published by the seller — the map shows the neighbourhood.
Pros and cons
AI summary- two terraces
- south aspect
- new-build
- elevator
- top floor
Due Diligence Checklist
A checklist of discrepancies and risks derived from this specific property's data.
Why is this priced below comparable properties? Is there anything that could affect the sale?
Because: The price per m² is about 18% below the average for comparable properties.
Is there still room to negotiate?
Because: The price has been cut once, by about 4%.
What condition is the roof in, and does it overheat in summer?
Because: The property is on the top floor.
Generated automatically from the data we hold. They do not replace an in-person viewing, a survey or legal due diligence.
Layout
- bedroom
- bedroom
- kitchen with dining area
- bathroom with toilet
- corridor
Amenities
- Elevator
- Video Surveillance
- Renovated
Exposure
Maximum sunlight throughout the day
Details
- Area
- 104 m²
- Floor
- 8 / 8
- Construction
- Brick
- Category
- Residential
- Rooms
- 3
- Bathrooms
- 1
Similar properties nearby

1-bedroom apartment in Levski 1 with terrace and sea view
€159,990€2,711/m²
134 days on the market−€4,910 since the first price

1-bedroom apartment in Levski 1, Varna with parking space
€115,000€1,742/m²
139 days on the marketno price change
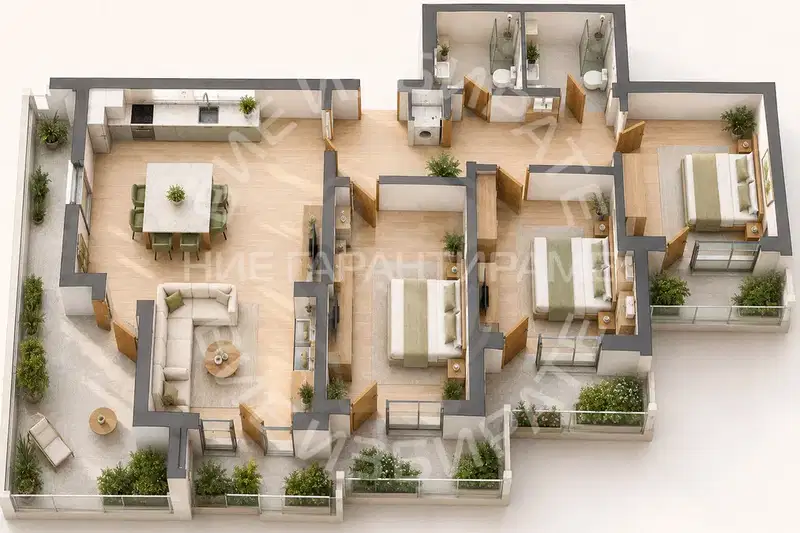
Spacious 3-bedroom apartment in Levski 1 with panoramic view
€262,990€1,765/m²
103 days on the marketno price change
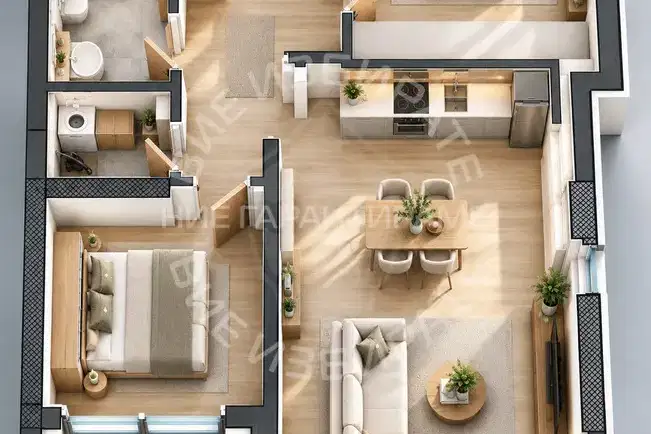
2-bedroom apartment with terrace in Levski 1, Varna
€186,990€2,199/m²
29 days on the marketno price change
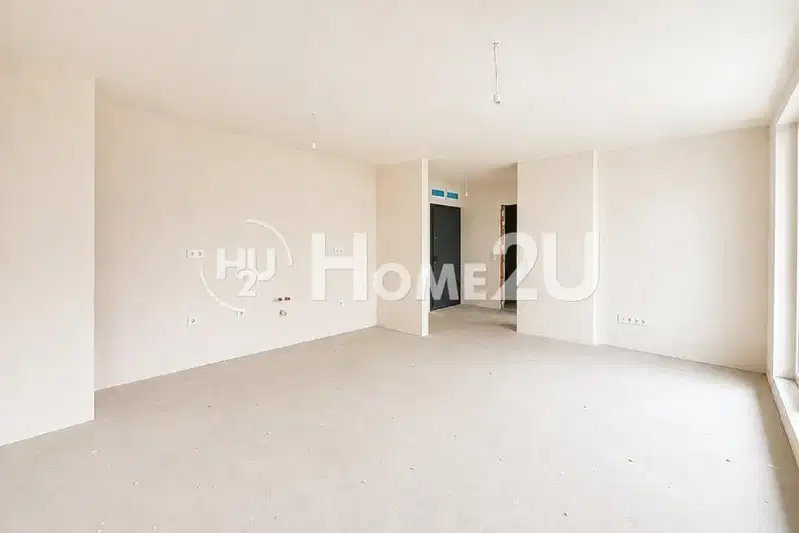
1-bedroom apartment with terrace in Levski 1, Varna
€135,990€2,029/m²
39 days on the market−€2,000 since the first price
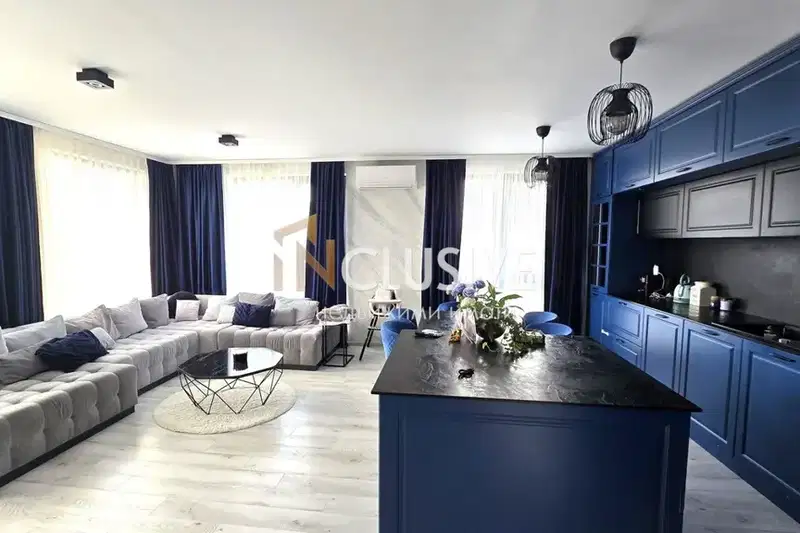
Spacious 3-bedroom apartment in Levski 1, Varna with three terraces
€429,989€2,149/m²
317 days on the market−€50,011 since the first price2 sellers
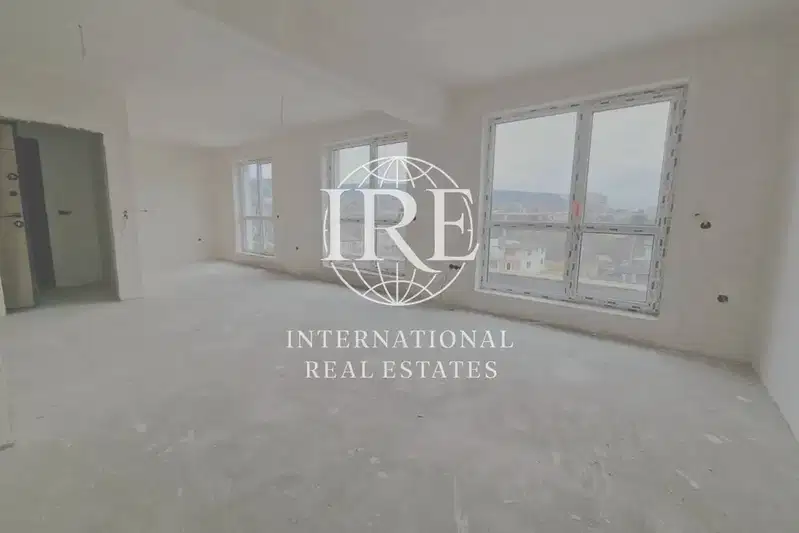
2-bedroom apartment in Varna, Levski 1
€176,680€1,698/m²
first seen todayno price change
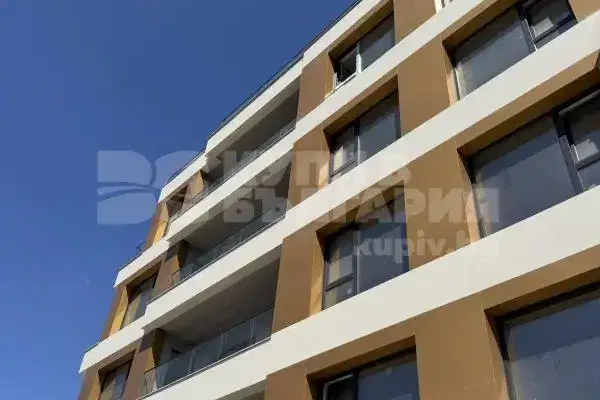
2-bedroom apartment with a large terrace in Levski 1, Varna
€166,340€1,848/m²
21 days on the marketno price change