At market level
median 1,590 €/m² for comparable properties
94,900 € 1,482 €/m²
Rent covers ~ 119% of the payment
~ 501 €/mo rent · pays for itself in ~ 16 yrs
AT MARKET LEVEL
fairly priced
against the median for 3-room apartments in Kaisieva Gradina (160 properties)
Fair investment rating
The rent covers 78% of the payment — you top up about 167 €/mo for 20 years. From rent alone, with no loan, it pays for itself in 24 years. Calculated from the median rent for the neighbourhood, at full occupancy and before running costs — a benchmark, not a guarantee.
This apartment is priced at the typical price (the median) for 3-room apartments in Kaisieva Gradina (160 properties) — 1,491 €/m² against 1,495 €/m².
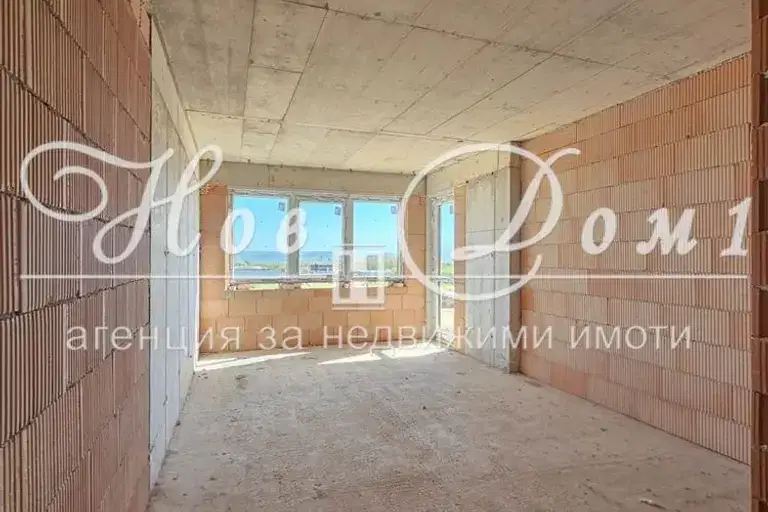
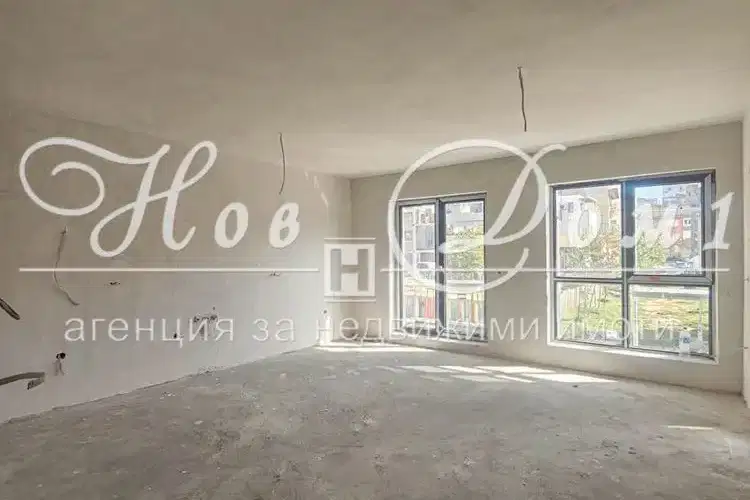
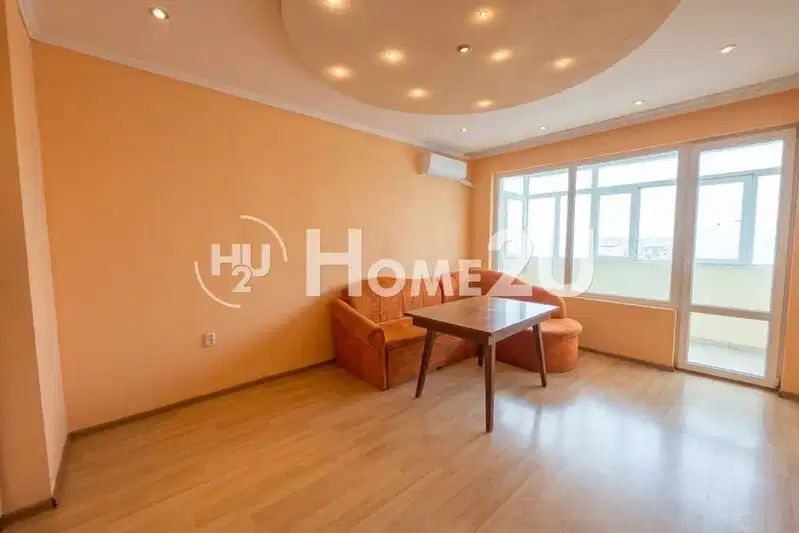
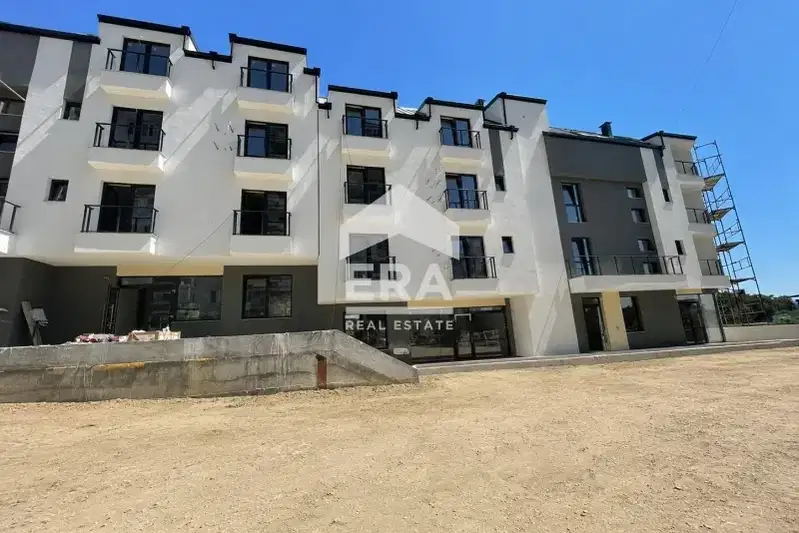
Three-room apartment in the city of Varna, Kaisieva gradina district, located on the 4th floor of 12 in a new-build building.
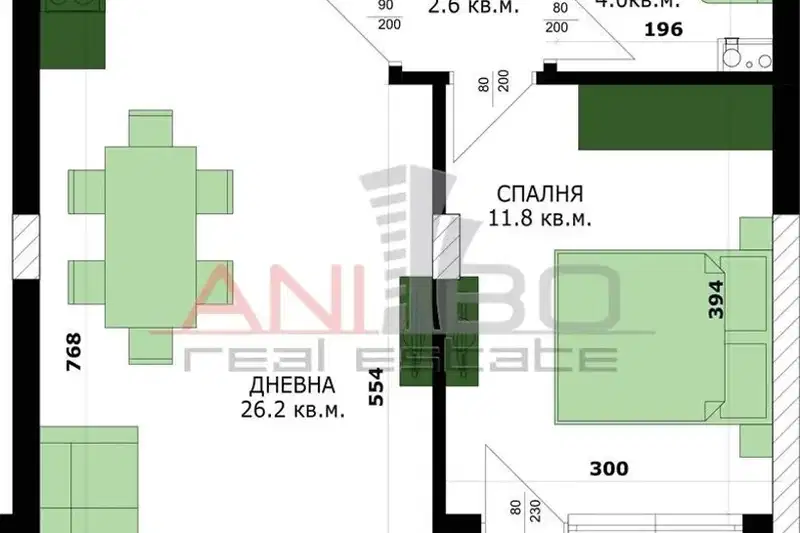
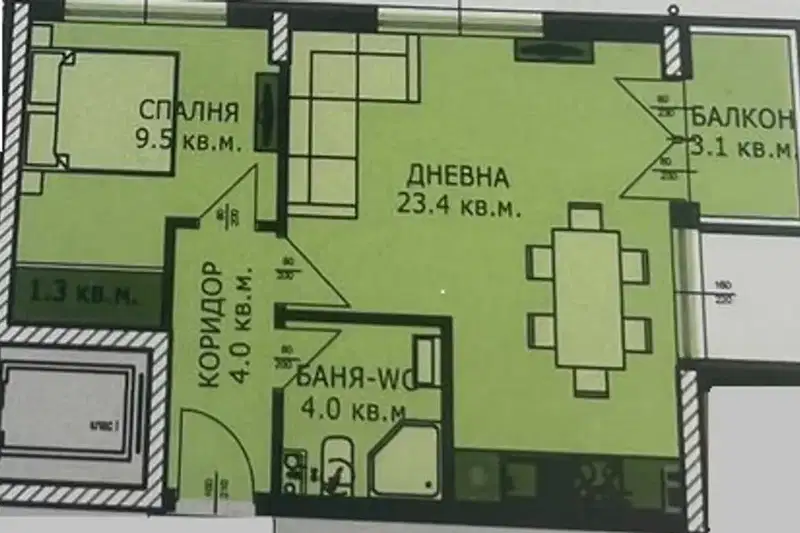
The layout includes a spacious living room with kitchen and dining area, two bedrooms, a bathroom with toilet, separate toilet, storage room and two balconies.
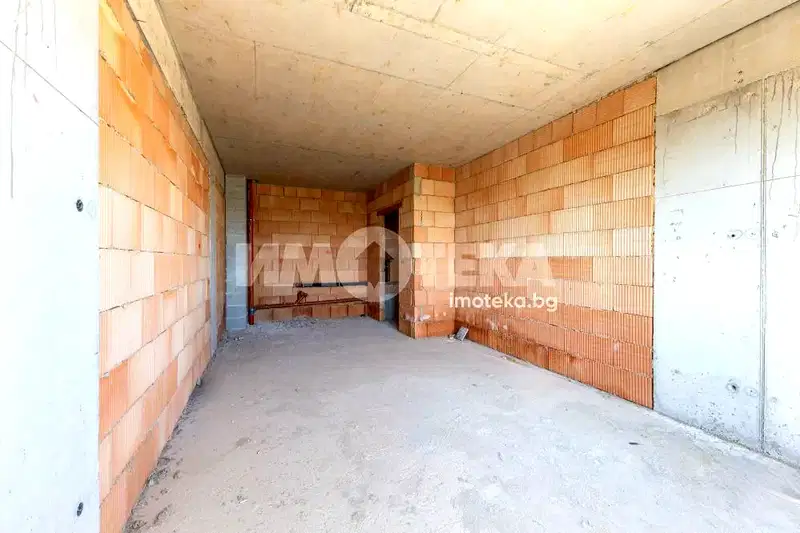
The building is brick-built, equipped with PVC windows with triple glazing and a reinforced entrance door, and the apartment is delivered with plaster and screed. Elevator, internet and access control are available.
The location is convenient, with well-developed infrastructure, close to Alati store, 3rd March Blvd and public transport stops.
The property is suitable for a family looking for a home with functional layout and amenities in an urban environment.
With 20% down over 20 years the monthly mortgage payment is about 754 €, against an expected local rent of 587 €. The rent covers 78% of it.
Source: Market statistics for 3-room apartments in Kaisieva Gradina
The exact address hasn't been published by the seller — the map shows the neighbourhood.
median 1,590 €/m² for comparable properties
Rent covers ~ 119% of the payment
~ 501 €/mo rent · pays for itself in ~ 16 yrs
median 1,590 €/m² for comparable properties
Rent covers ~ 110% of the payment
~ 501 €/mo rent · pays for itself in ~ 17 yrs
median 1,664 €/m² for comparable properties
Rent covers ~ 196% of the payment
~ 522 €/mo rent · pays for itself in ~ 10 yrs
median 1,590 €/m² for comparable properties
Rent covers ~ 117% of the payment
~ 501 €/mo rent · pays for itself in ~ 16 yrs
median 1,660 €/m² for comparable properties
Rent covers ~ 74% of the payment
~ 522 €/mo rent · you top up ~ 187 €/mo
median 1,495 €/m² for comparable properties
Rent covers ~ 113% of the payment
~ 587 €/mo rent · pays for itself in ~ 17 yrs
median 1,590 €/m² for comparable properties
Rent covers ~ 100% of the payment
~ 501 €/mo rent · pays for itself in ~ 19 yrs
median 1,590 €/m² for comparable properties
Rent covers ~ 125% of the payment
~ 501 €/mo rent · pays for itself in ~ 15 yrs