−15% под пазара
медиана 1,793 €/m² за квартала
232,000 € 1,516 €/m²
Rent covers ~ 115% of the payment
~ 1,181 €/mo rent · pays for itself in ~ 16 yrs
Good investment rating
The rent covers 137% of the payment — the tenant pays off the loan over 20 years. From rent alone, with no loan, it pays for itself in 14 years. Calculated from the median rent for the neighbourhood, at full occupancy and before running costs — a benchmark, not a guarantee.
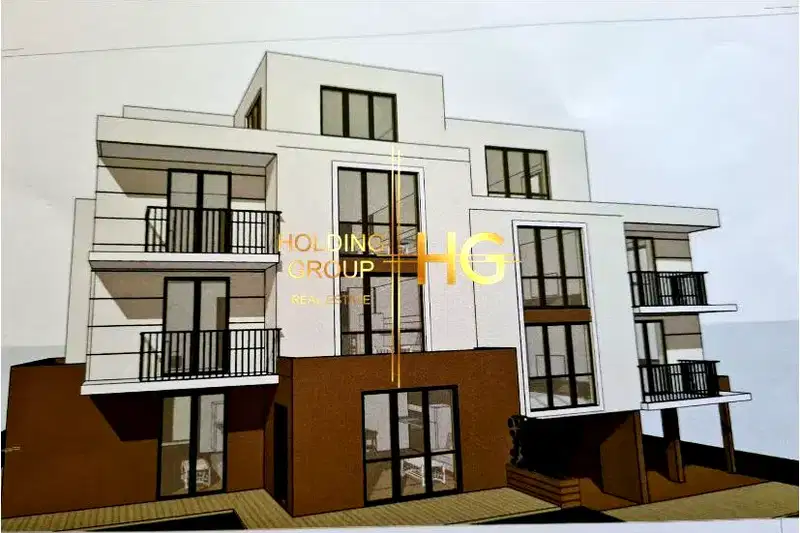
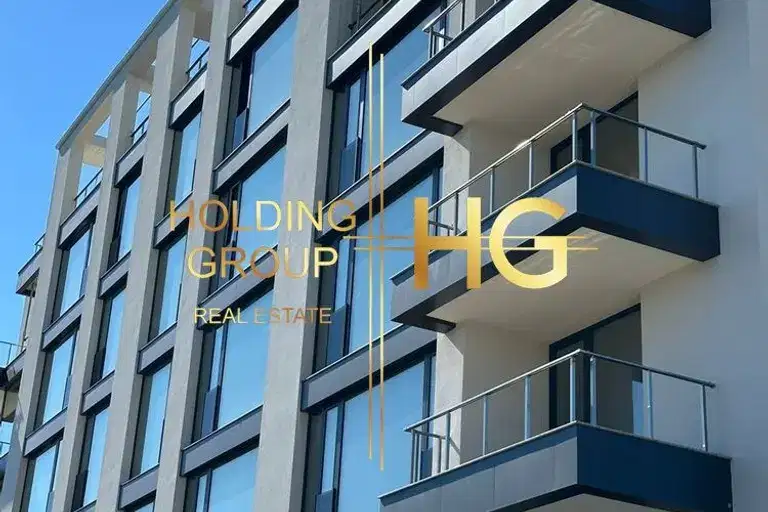
Three-room apartment in the Galata district, Varna city, located on the first floor of a new four-storey building with an elevator and controlled access.
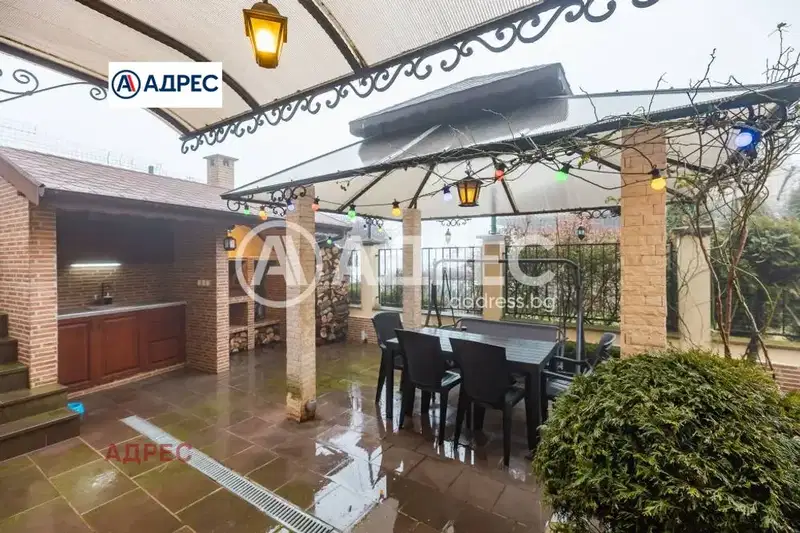
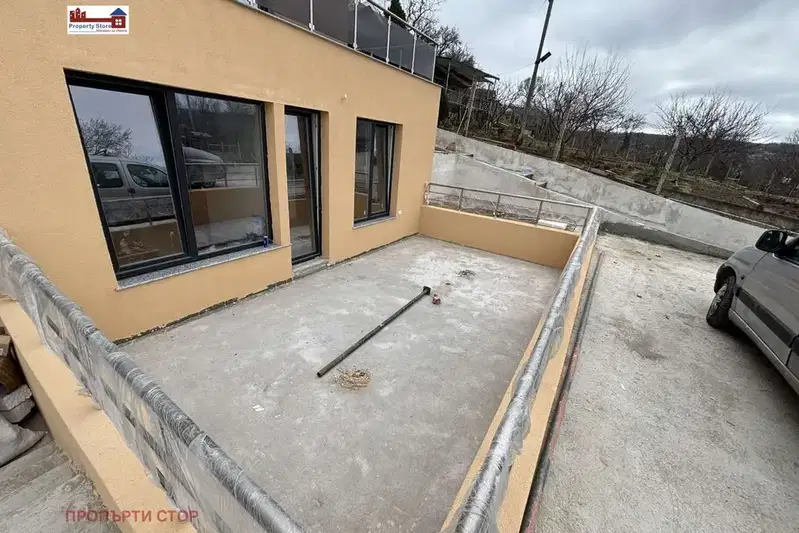
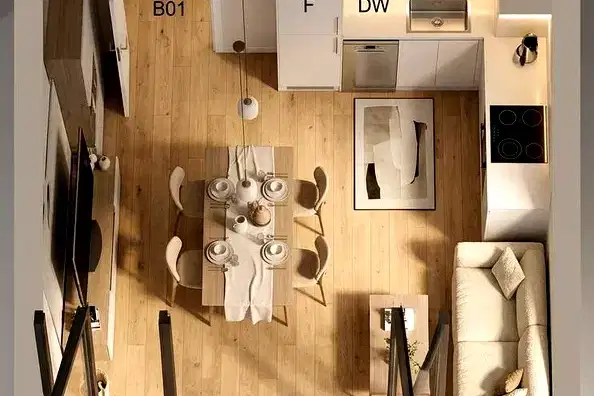
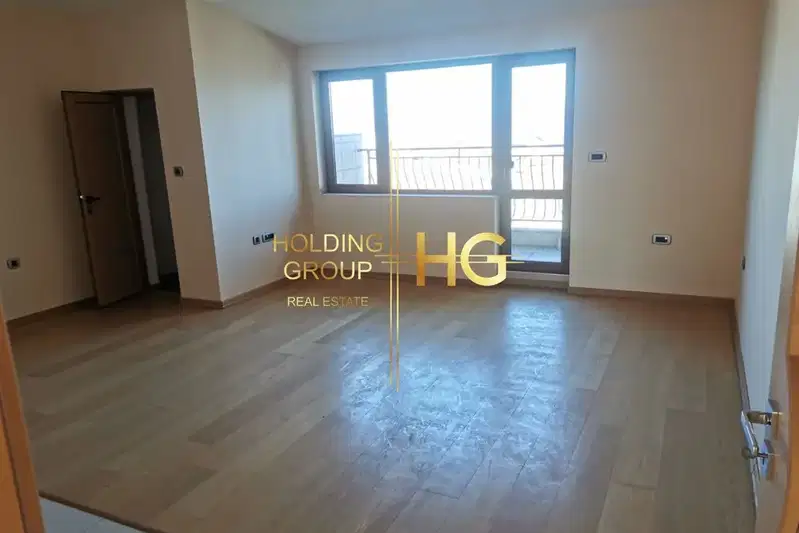
The property includes a living room with kitchen area and terrace, two bedrooms, two bathrooms with toilets, laundry room, and corridor, with a total area of 108 sq m including shared parts and yard space.
The building is brick, constructed in 2027, with modern amenities such as an elevator and access control, providing comfort and security.
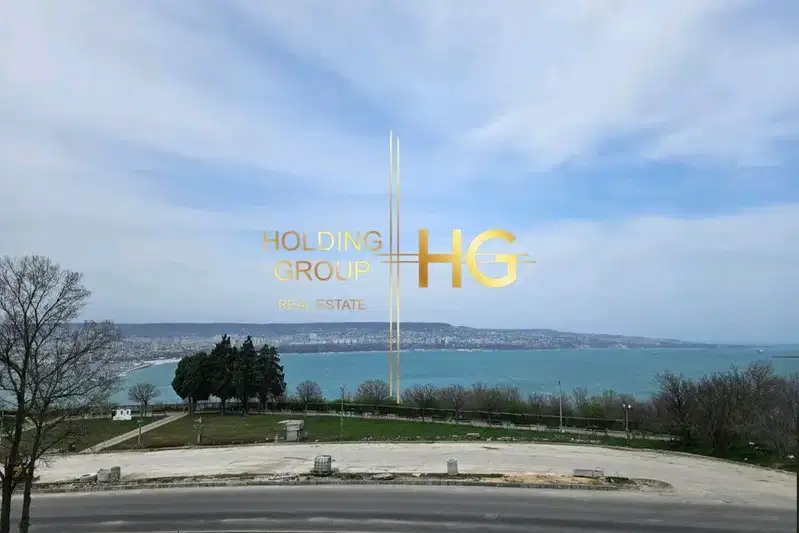
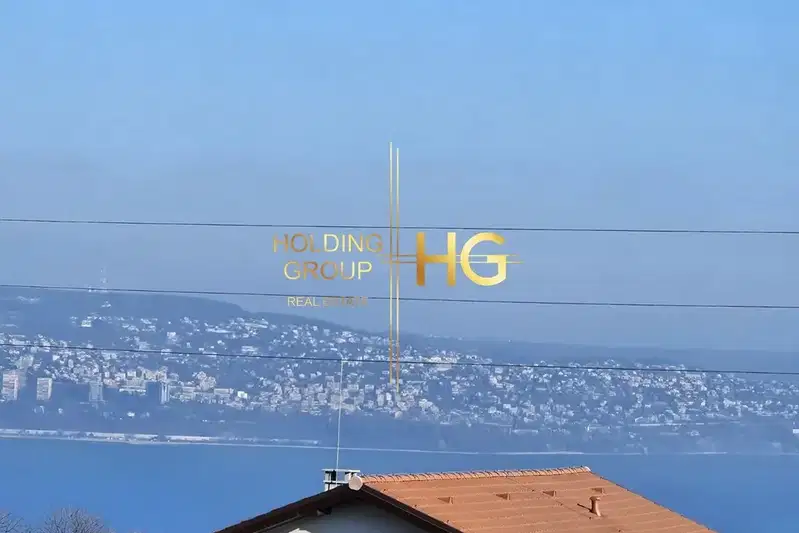
Galata district is known for its clean air, proximity to the sea, and peaceful atmosphere, contributing to a more natural lifestyle close to nature.
The property is suitable for those seeking a functional home with amenities and access to green spaces in an urban environment.
Derived from this specific property's data — not a generic checklist. Take them with you.
Has Act 16 been issued, and what guarantees cover the common parts?
Because: The building dates from 2027.
Is there damp, is there enough daylight, and what is the noise like?
Because: The property is on the first floor.
Generated automatically from the data we hold. They do not replace an in-person viewing, a survey or legal due diligence.
The exact address hasn't been published by the seller — the map shows the neighbourhood.
медиана 1,793 €/m² за квартала
Rent covers ~ 115% of the payment
~ 1,181 €/mo rent · pays for itself in ~ 16 yrs
медиана 1,783 €/m² за квартала
Rent covers ~ 233% of the payment
~ 827 €/mo rent · pays for itself in ~ 8 yrs
медиана 1,793 €/m² за квартала
Rent covers ~ 118% of the payment
~ 1,181 €/mo rent · pays for itself in ~ 16 yrs
медиана 1,725 €/m² за квартала
Rent covers ~ 85% of the payment
~ 417 €/mo rent · you top up ~ 71 €/mo
медиана 1,783 €/m² за квартала
Rent covers ~ 211% of the payment
~ 827 €/mo rent · pays for itself in ~ 9 yrs
медиана 1,793 €/m² за квартала
Rent covers ~ 113% of the payment
~ 1,181 €/mo rent · pays for itself in ~ 17 yrs
медиана 1,793 €/m² за квартала
Rent covers ~ 190% of the payment
~ 1,181 €/mo rent · pays for itself in ~ 10 yrs
медиана 1,725 €/m² за квартала
Rent covers ~ 67% of the payment
~ 417 €/mo rent · you top up ~ 204 €/mo