
2-bedroom apartment with terrace in Briz, Varna
€215,000€2,216/m²
Published: 3 January 2026 · Updated: 25 February 2026
Property file
On the market for
319 days
first seen on 3 January 2026
Price changes
no change
Market assessment
no data
Property verdict
Assessment of the property characteristics
Based on the documented property characteristics. There is not enough reliable data for a price comparison.
Price position:
A reliable price comparison is not available for this property.
Property characteristics: solid
Advantages: documented parking and neighbourhood in the top third of the city ranking.
Property history
First seenREMAKS AKTIV · €215,000
Property analysis
AI summary
Apartment with three rooms in the Briz district, Varna, located in a gated complex with controlled access.
The layout includes a living room of 25 sq m, two bedrooms, a bathroom with toilet, a separate toilet, a storage room and a loggia-type terrace, providing functional use of the space.
The building was constructed in 2005 from brick, with an elevator and well-maintained common areas; the apartment is on a middle floor and has an entirely east aspect for good natural light.
The location is convenient, close to Kaufland, shops and public transport, which facilitates daily life and access to the city centre.
The property is suitable for family living or investment, combining convenience and functionality in a preferred area.
With 20% down over 20 years the monthly mortgage payment is about €954, against an expected local rent of €947. The rent covers 99% of it.
Yield analysis
Typical rent for comparable properties€947/mo
Fair investment rating
The rent covers 99% of the payment — you top up about €7/mo for 20 years. From rent alone, with no loan, it pays for itself in 19 years. Calculated from the typical rent for the neighbourhood, at full occupancy and before running costs — a benchmark, not a guarantee.
Approximate location
The exact address hasn't been published by the seller — the map shows the neighbourhood.
Pros and cons
AI summary- functional layout
- east aspect
- gated complex
- parking space
We didn't find any significant drawbacks in the listing. This doesn't replace an in-person viewing.
Due Diligence Checklist
A checklist of discrepancies and risks derived from this specific property's data.
What feedback have previous viewers given?
Because: We have been tracking this listing for about 319 days.
Is there enough daylight during the day?
Because: The advertised exposure has no southern side.
Generated automatically from the data we hold. They do not replace an in-person viewing, a survey or legal due diligence.
Layout
- corridor
- living area 25 sq m
- children's room 13 sq m
- bedroom 16 sq m
Amenities
- Elevator
- With Parking
- Access Control
- Gated Community
Exposure
Morning sun, cooler afternoons
Details
- Area
- 97 m²
- Floor
- 3 / 5
- Construction
- Brick
- Year
- 2005
- Category
- Residential
- Rooms
- 3
- Bathrooms
- 2
- Furnishing
- Yes
Similar properties nearby
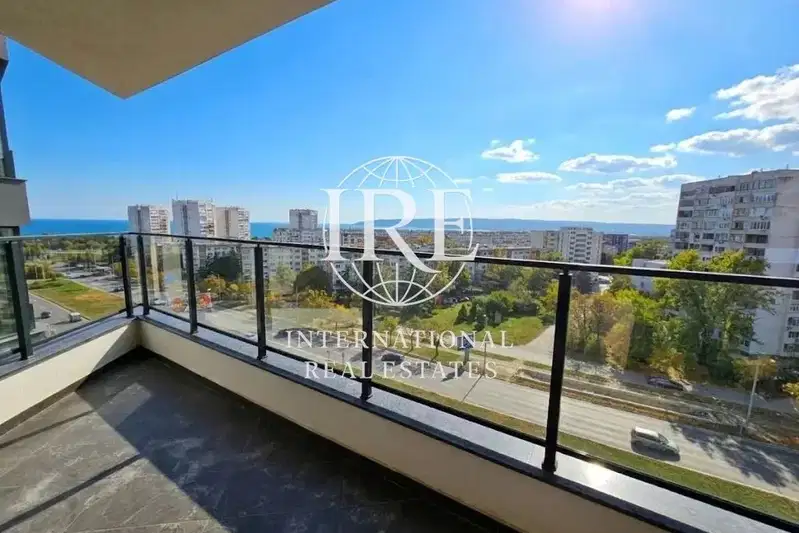
2-bedroom apartment in Varna, Briz
€275,000€2,500/m²
first seen todayno price change
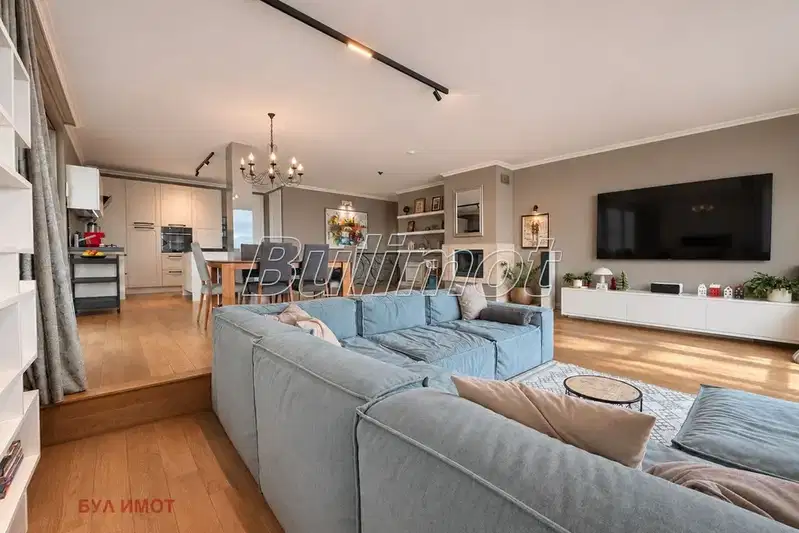
3-bedroom apartment in Varna, Briz
€650,000€3,217/m²
first seen todayno price change
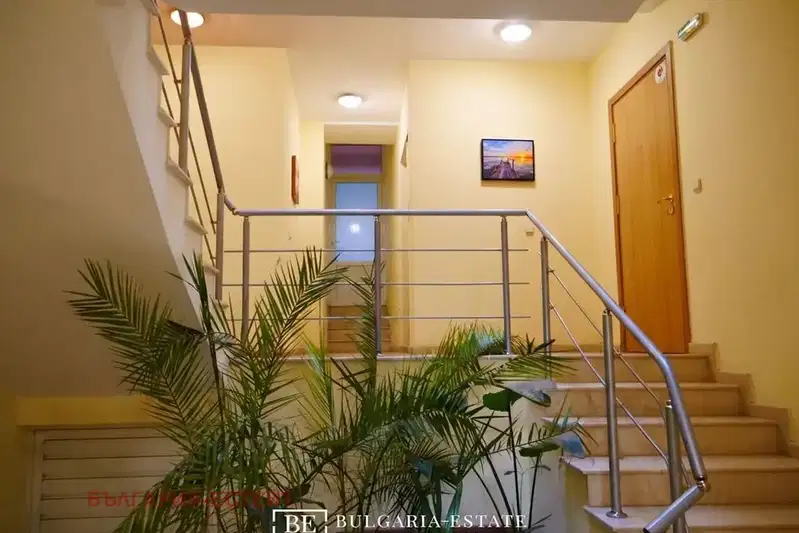
1-bedroom apartment in Varna, Briz
€168,500€2,592/m²
first seen todayno price change

Spacious 1-bedroom apartment with sea view in Briz, Varna
€179,990€1,894/m²
321 days on the market−€9,000 since the first price
Typical rent for comparable properties ~€694/mo. · covers ~87% of the mortgage payment
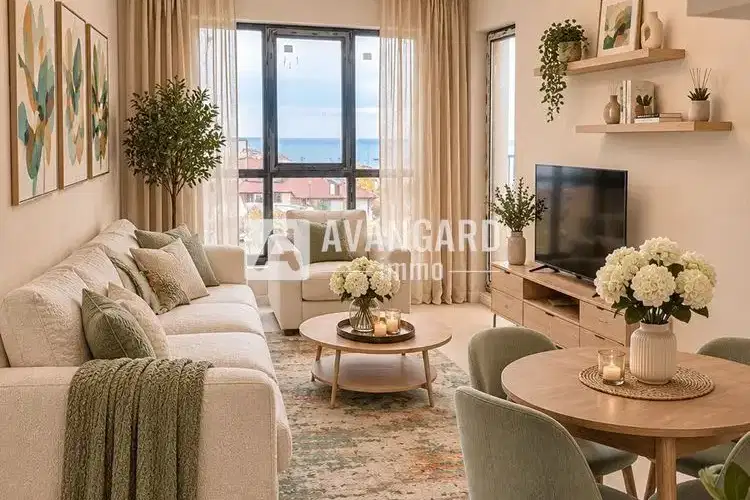
1-bedroom apartment in Varna, Briz
€154,000€2,566/m²
first seen todayno price change
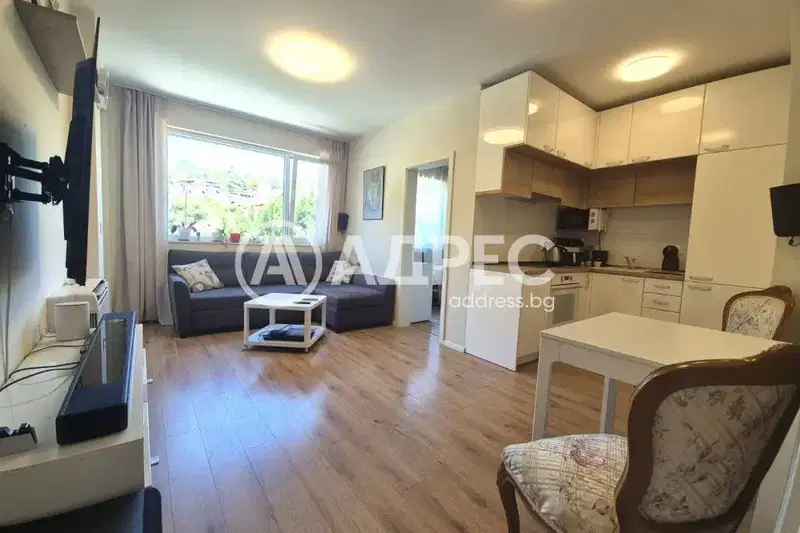
2-bedroom apartment with terrace in Briz, Varna
€204,000€2,756/m²
102 days on the market−€1,000 since the first price
Typical rent for comparable properties ~€947/mo. · covers ~105% of the mortgage payment
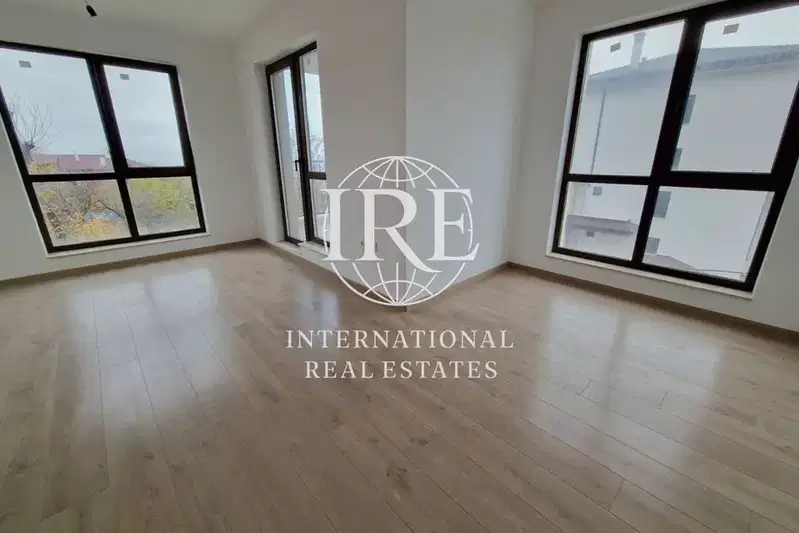
2-bedroom apartment in Varna, Briz
€218,000€2,626/m²
first seen todayno price change
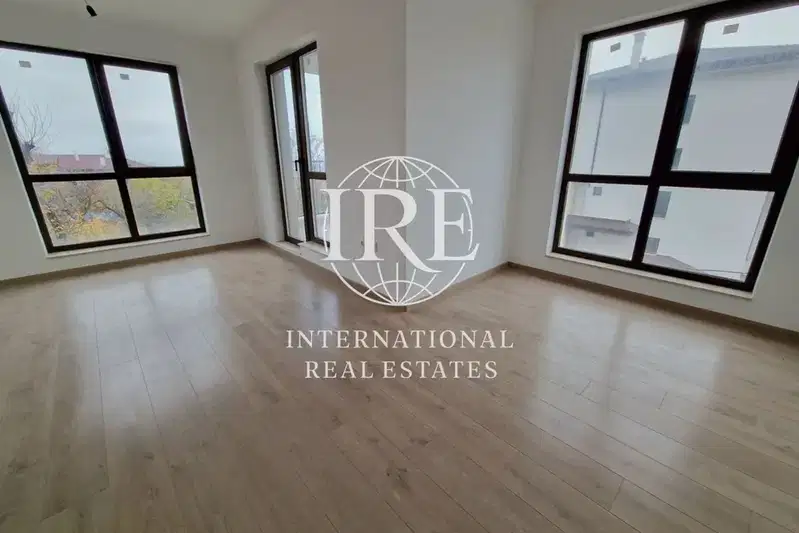
1-bedroom apartment in Varna, Briz
€173,000€2,790/m²
first seen todayno price change