
2-bedroom apartment with two terraces in Asparuhovo, Varna
€144,990€1,575/m²
Published: 23 October 2026 · Updated: 27 October 2026
Property file
On the market for
26 days
first seen on 23 October 2026
Price changes
no change
Market assessment
−1%
below the typical price
Property verdict
Fair price, some compromises
Based on the asking price, size, floor and documented characteristics.
Price position: around market level
The price per m² is lower than that of 52% of properties in the comparison segment.
26 days on the market.
against the typical price for 2-bedroom apartments in Asparuhovo (227 properties)
Property characteristics: weak
Compromises: panel construction and neighbourhood in the bottom third of the city ranking.
Missing data: year of construction.
Property history
First seenAVANGARD IMO · €144,990
Property analysis
AI summary
The property has a floor area of 92 sq m and features two terraces. The current layout includes a hallway, an L-shaped kitchen, a living room and two bedrooms.
A bathroom, toilet, laundry room and storage room are listed separately. The seller describes the possibility of reconfiguring the property, including creating a living room and three bedrooms, but this would require changes to the current layout.
The building is prefab panel, on the fifth of eight floors, and has a lift and controlled access. The year of construction is not specified.
Nearby are Lyuben Karavelov School, shops and public transport stops. According to the description, a shopping centre, park and beach are about five minutes away, though the mode of transport is not specified.
Source: Average prices for 2-bedroom apartments in Asparuhovo
Approximate location
The exact address hasn't been published by the seller — the map shows the neighbourhood.
Pros and cons
AI summary- two terraces
- lift
- controlled access
- near public transport
We didn't find any significant drawbacks in the listing. This doesn't replace an in-person viewing.
Due Diligence Checklist
A checklist of discrepancies and risks derived from this specific property's data.
Has the block been insulated under the renovation programme, and is there paperwork for it?
Because: Prefabricated panel construction.
Generated automatically from the data we hold. They do not replace an in-person viewing, a survey or legal due diligence.
Layout
- hallway
- kitchen
- living room
- bedroom
- bedroom
- bathroom
- toilet
- laundry room
- storage room
- terrace
- terrace
Amenities
- Elevator
- Access Control
Details
- Area
- 92 m²
- Floor
- 5 / 8
- Construction
- Panel
- Category
- Residential
- Rooms
- 3
- Bathrooms
- 2
- Furnishing
- Yes
Similar properties nearby
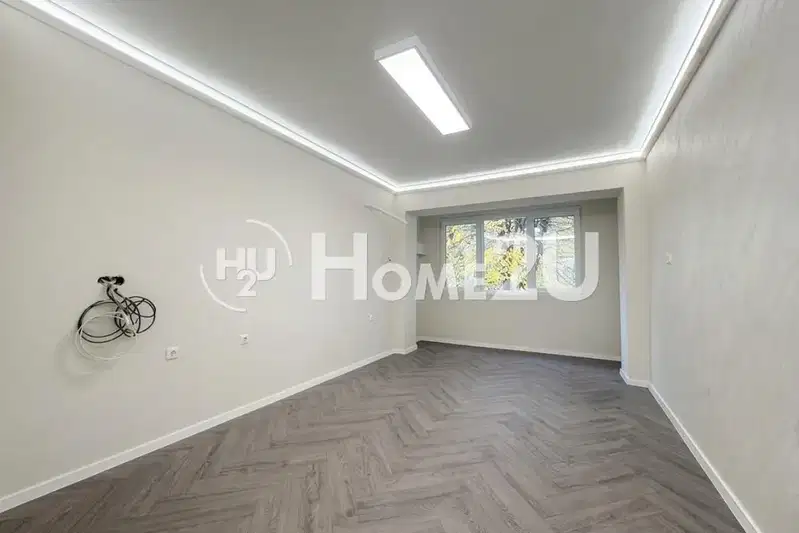
2-bedroom apartment in Varna, Asparuhovo
€159,900€2,621/m²
first seen todayno price change
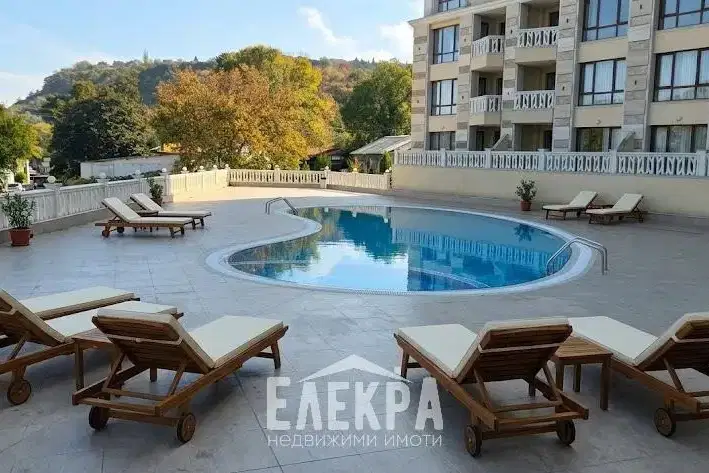
1-bedroom apartment in Varna, Asparuhovo
€136,500€954/m²
48 days on the marketno price change
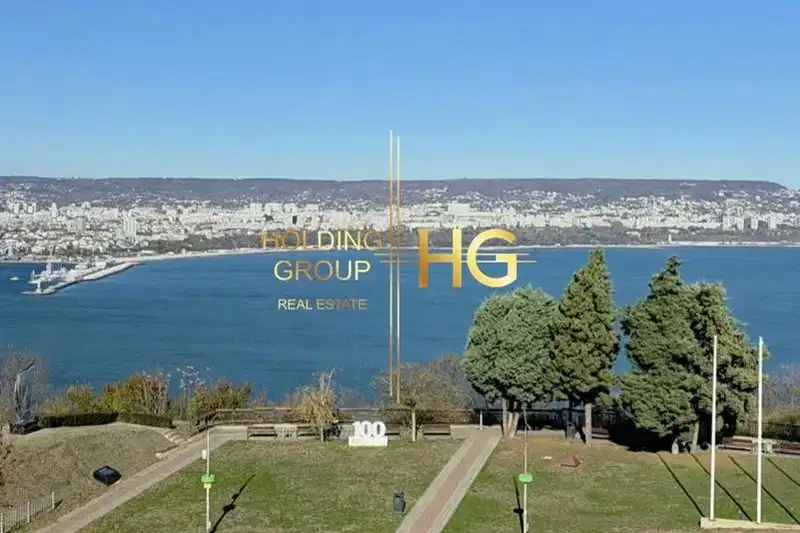
3-bedroom apartment in Varna, Asparuhovo
€250,000€2,314/m²
first seen todayno price change
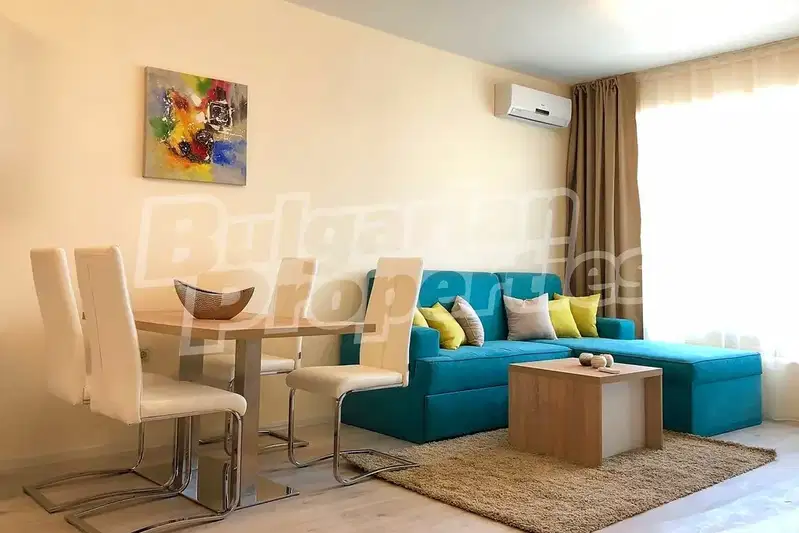
2-bedroom apartment in Varna, Asparuhovo
€149,500€1,541/m²
first seen todayno price change

1-bedroom apartment with sea view in Asparuhovo, Varna
€153,000€1,936/m²
230 days on the market−€5,000 since the first price2 sellers

2-bedroom apartment with sea view in Asparuhovo, Varna
€199,000€1,859/m²
230 days on the marketno price change2 sellers

1-bedroom apartment with balcony in Asparuhovo, Varna
€99,000€1,500/m²
163 days on the market−€4,000 since the first price

Apartment in Varna, Asparuhovo
€77,000€1,425/m²
257 days on the marketno price change