+10% above market
median 2,000 €/m² for comparable properties
141,170 € 2,205 €/m²
Rent covers ~ 88% of the payment
~ 553 €/mo rent · you top up ~ 73 €/mo
AT MARKET LEVEL
fairly priced
against the median for 2-room apartments in Levski 1 (222 properties)
Fair investment rating
The rent covers 91% of the payment — you top up about 57 €/mo for 20 years. From rent alone, with no loan, it pays for itself in 21 years. Calculated from the median rent for the neighbourhood, at full occupancy and before running costs — a benchmark, not a guarantee.
This apartment is priced at the typical price (the median) for 2-room apartments in Levski 1 (222 properties) — 1,963 €/m² against 2,000 €/m².
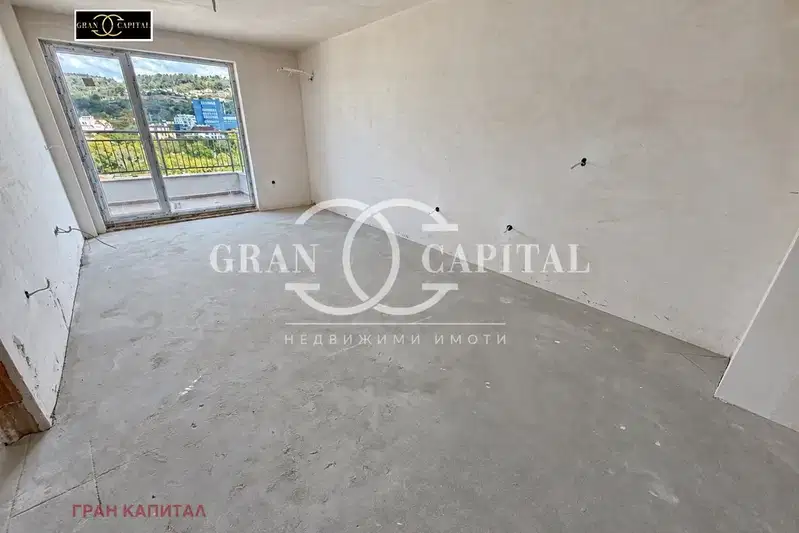
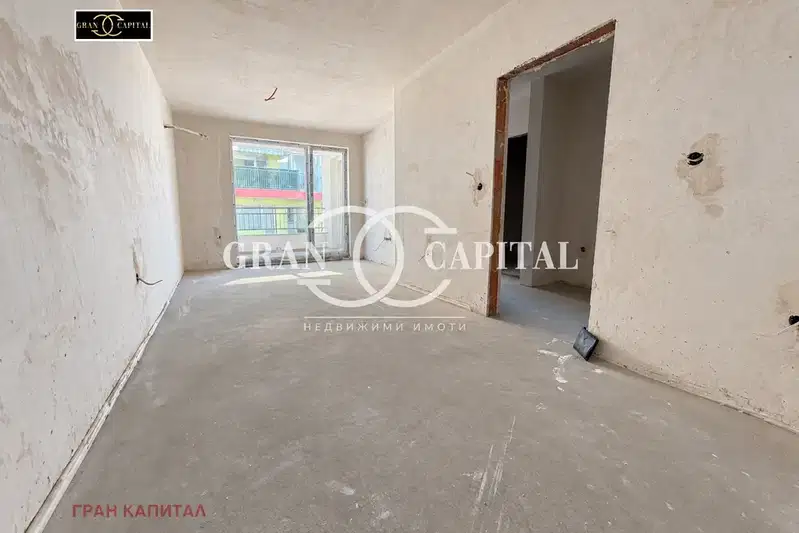
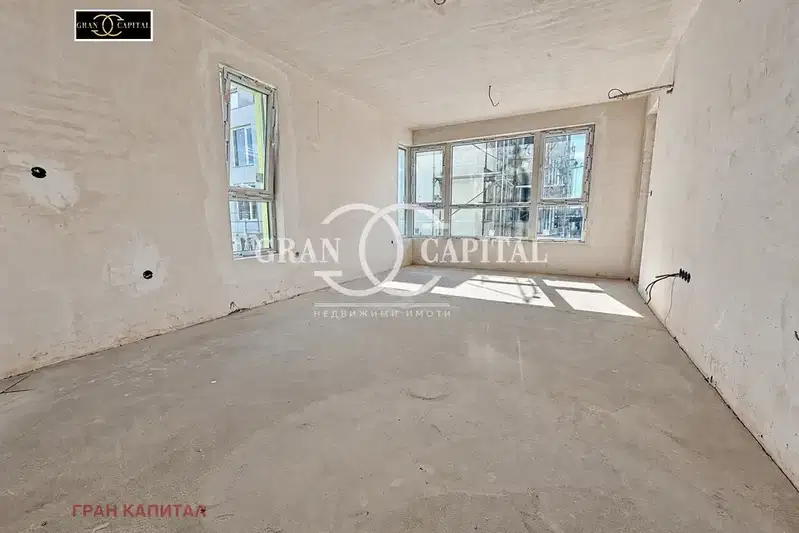
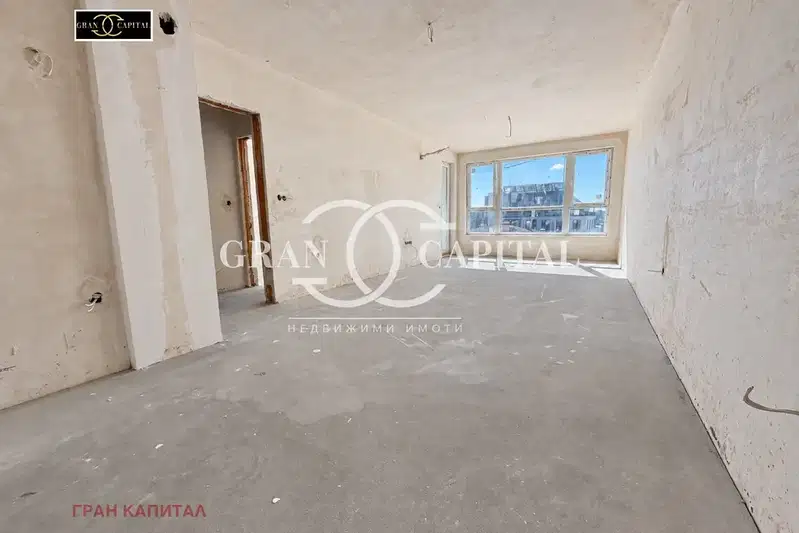
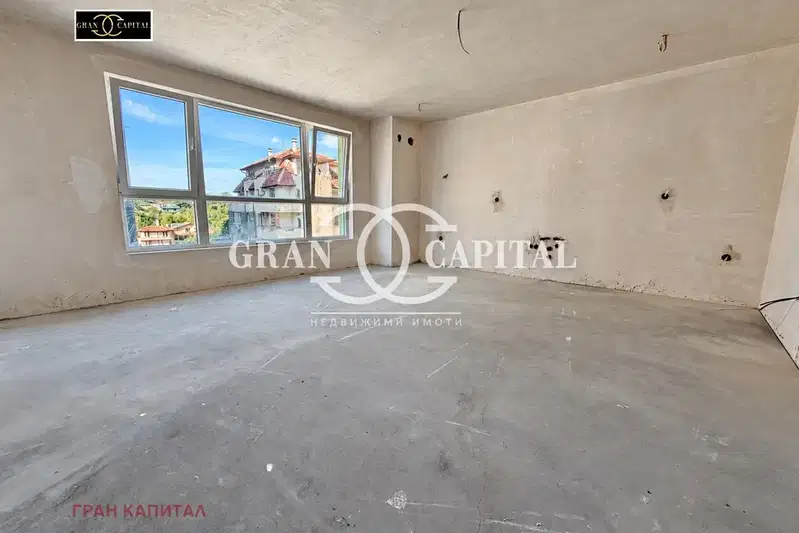
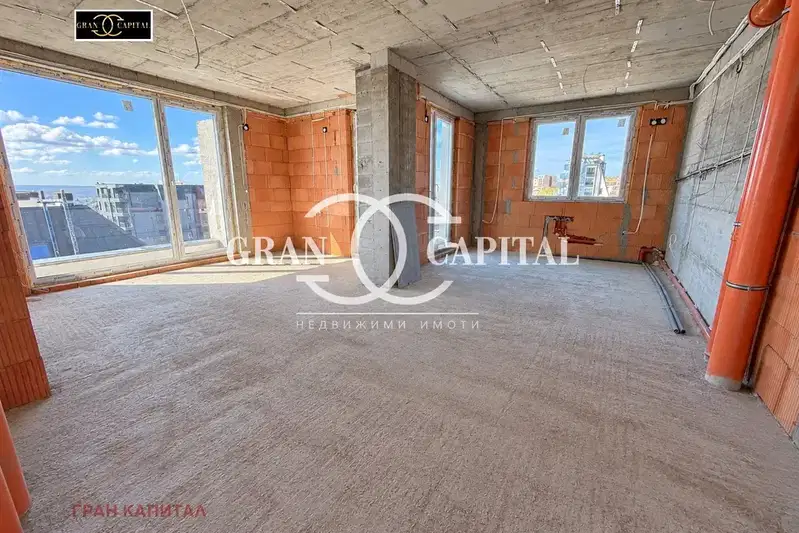
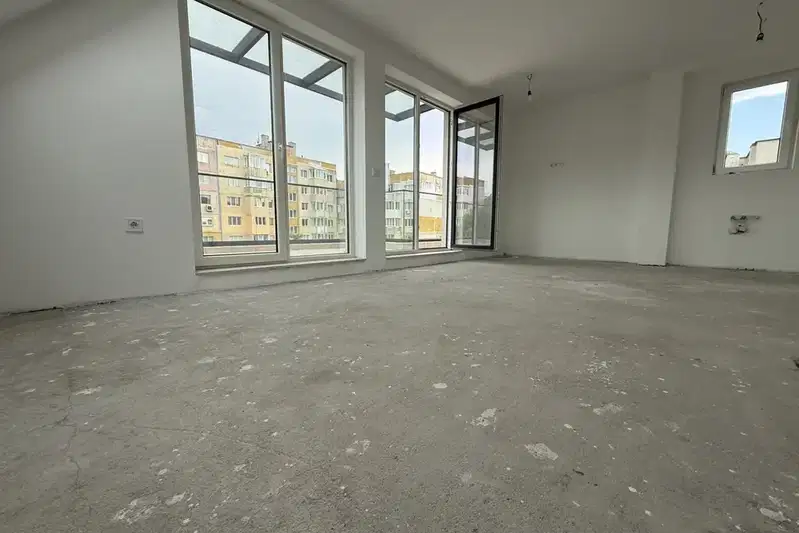
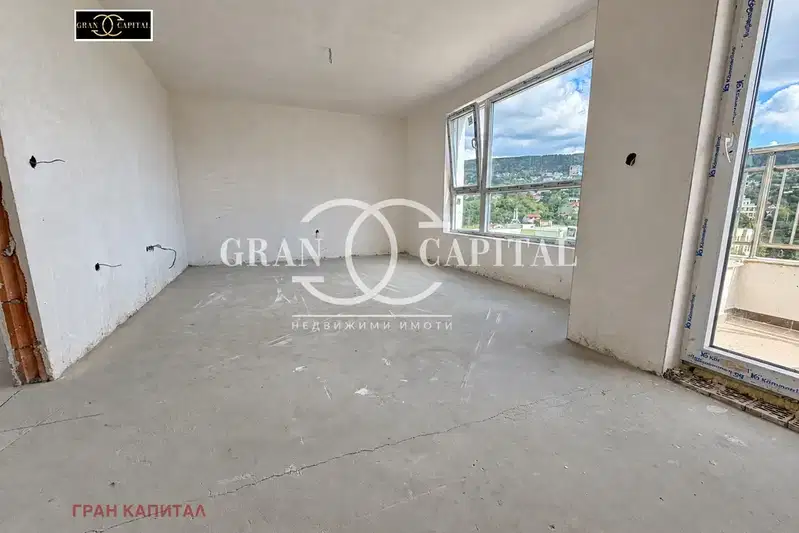
The offered two-room apartment is part of a new-build in the Levski district, Varna, with expected completion in 2026. The dwelling has a functional layout, including a bright living room with kitchenette, bedroom with walk-in closet, bathroom with toilet, and balcony. The level of finish is according to BDS – plaster and screed, with PVC windows and a reinforced entrance door. Heating is electric. The building will have an elevator and intercom system, and parking spaces are available. The location offers convenient access to medical and educational institutions, kindergarten, shops, and public transport, ensuring comfortable urban living.
With 20% down over 20 years the monthly mortgage payment is about 610 €, against an expected local rent of 553 €. The rent covers 91% of it.
Derived from this specific property's data — not a generic checklist. Take them with you.
What feedback have previous viewers given?
Because: We have been tracking this listing for about 238 days.
Has Act 16 been issued, and what guarantees cover the common parts?
Because: The building dates from 2026.
Is there a lift in the building, and what condition is it in?
Because: The property is on floor 5 and the listing does not mention a lift.
Generated automatically from the data we hold. They do not replace an in-person viewing, a survey or legal due diligence.
Maximum sunlight throughout the day
The exact address hasn't been published by the seller — the map shows the neighbourhood.
median 2,000 €/m² for comparable properties
Rent covers ~ 88% of the payment
~ 553 €/mo rent · you top up ~ 73 €/mo
median 2,000 €/m² for comparable properties
Rent covers ~ 95% of the payment
~ 553 €/mo rent · you top up ~ 31 €/mo
median 2,000 €/m² for comparable properties
Rent covers ~ 96% of the payment
~ 553 €/mo rent · you top up ~ 21 €/mo
median 1,975 €/m² for comparable properties
Rent covers ~ 83% of the payment
~ 692 €/mo rent · you top up ~ 138 €/mo
median 2,000 €/m² for comparable properties
Rent covers ~ 85% of the payment
~ 553 €/mo rent · you top up ~ 95 €/mo
median 1,975 €/m² for comparable properties
Rent covers ~ 80% of the payment
~ 692 €/mo rent · you top up ~ 168 €/mo
median 1,872 €/m² for comparable properties
Rent covers ~ 70% of the payment
~ 817 €/mo rent · you top up ~ 350 €/mo
median 1,973 €/m² for comparable properties
Rent covers ~ 62% of the payment
~ 574 €/mo rent · you top up ~ 358 €/mo