+29% над пазара
median 1,787 €/m² for comparable properties
160,800 € 2,297 €/m²
Rent covers ~ 49% of the payment
~ 351 €/mo rent · you top up ~ 362 €/mo
~38,000 € ABOVE MARKET
overpriced
against the median for 3-room apartments in Kazanski (59 properties)
Low investment rating
The rent covers 63% of the payment — you top up about 282 €/mo for 20 years. From rent alone, with no loan, it pays for itself in 30 years. Calculated from the median rent for the neighbourhood, at full occupancy and before running costs — a benchmark, not a guarantee.
This apartment is priced about 38,000 € above the typical price (the median) for 3-room apartments in Kazanski (59 properties) — 1,676 €/m² against 1,304 €/m².
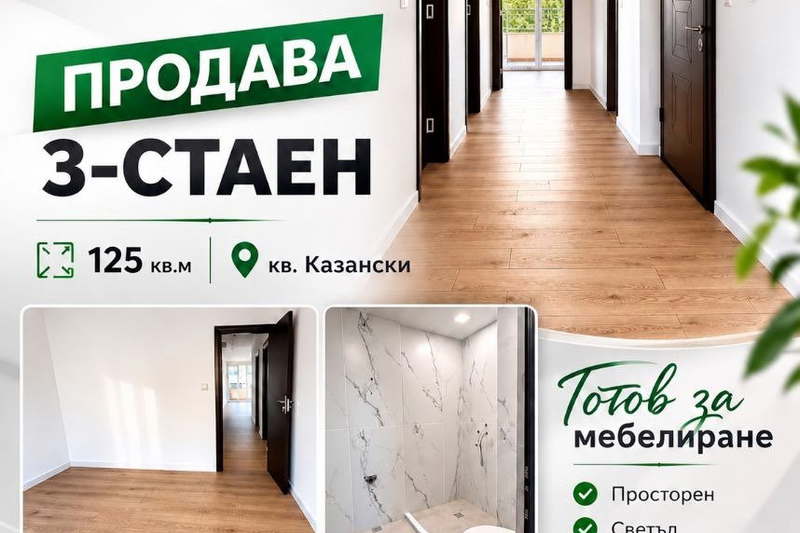
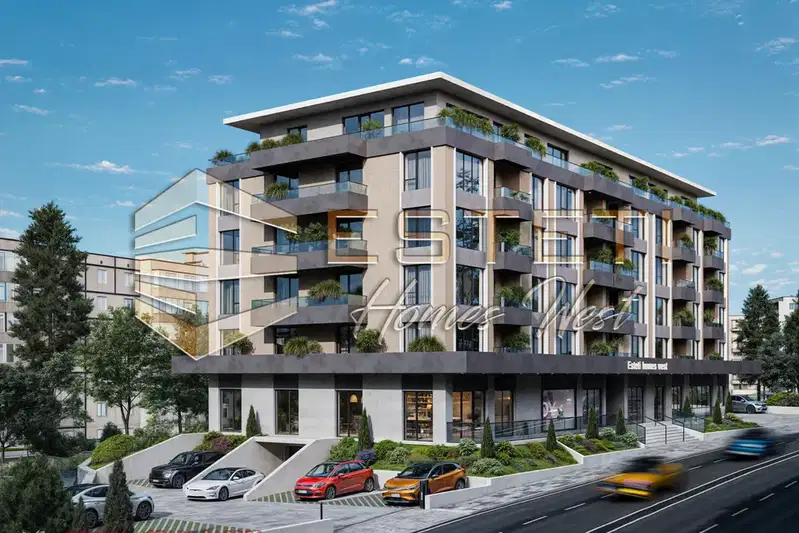
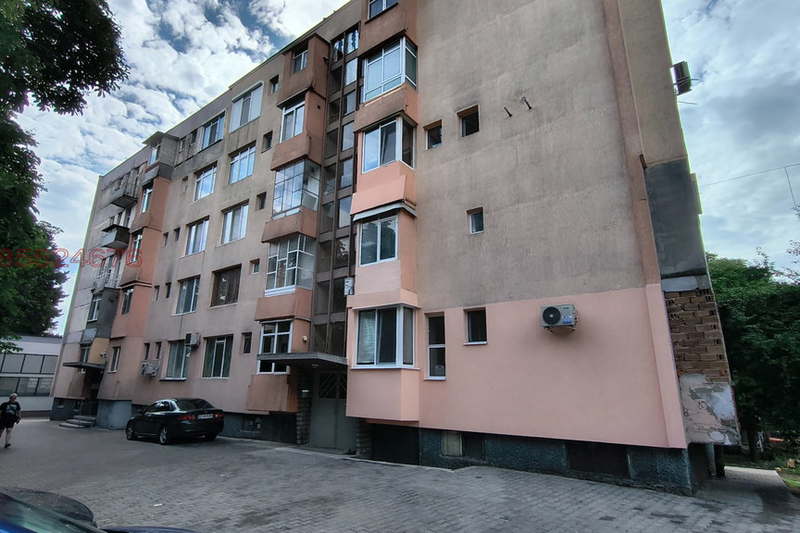
Apartment with three rooms in the Kazanski district, Stara Zagora. It is located on the top, fourth floor of a new brick building from 2023 with an elevator and controlled access.
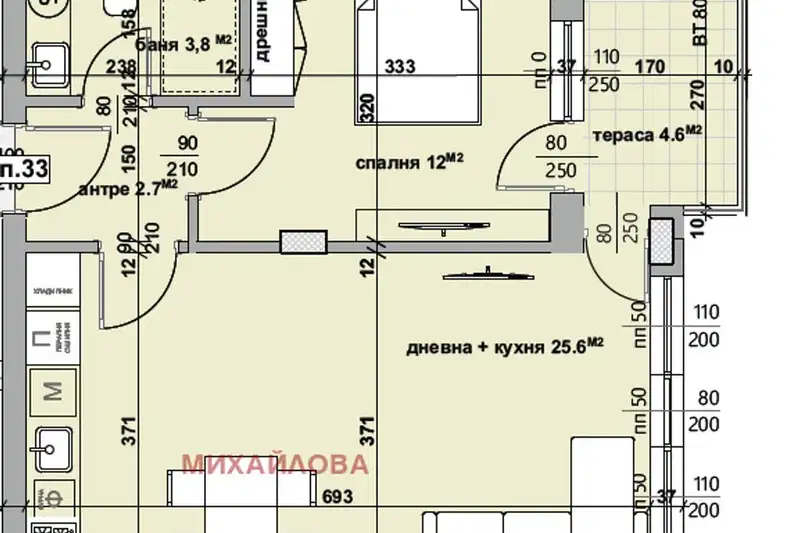
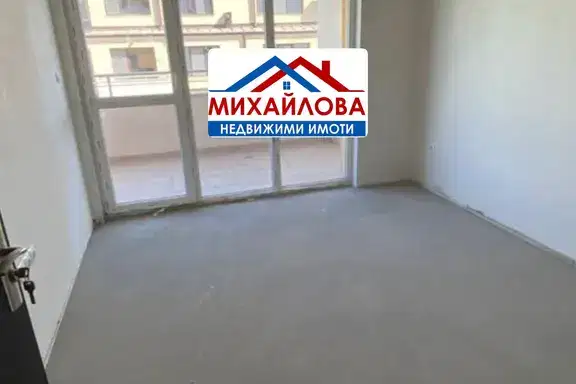
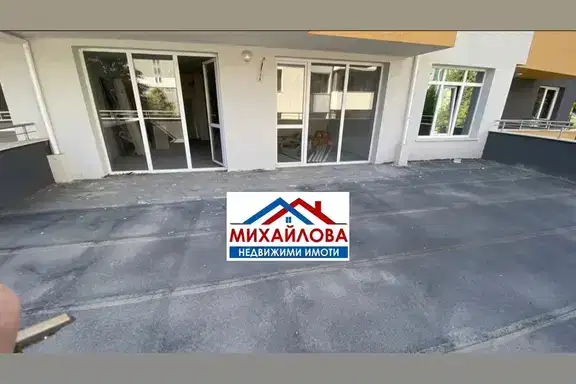
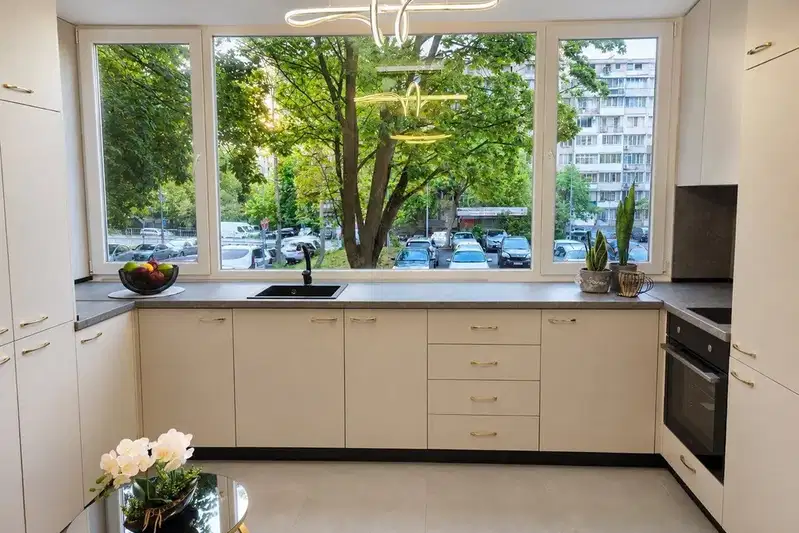
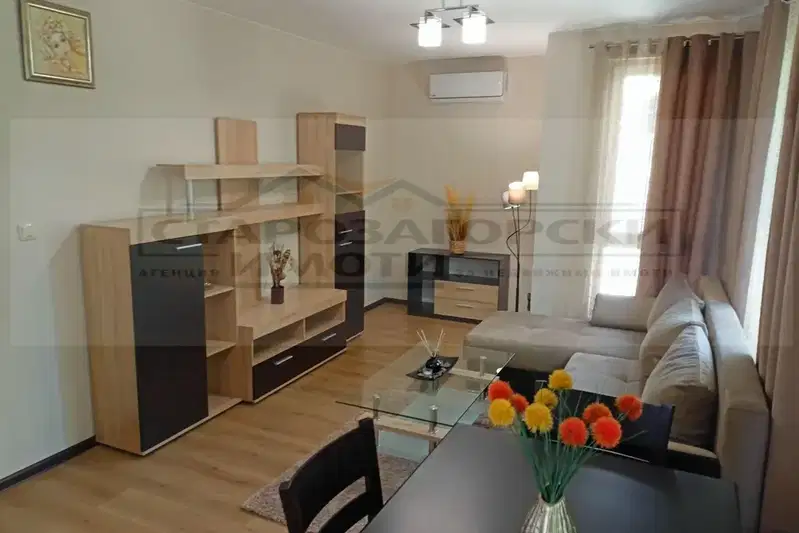
The layout includes a living room with kitchen, master and children's bedrooms, bathroom with toilet, entrance hall and corridor, as well as three terraces and a storage room. The aspect is south, north and east, providing good light and warmth.
The building is constructed by reputable builders with quality materials and maintained common areas. There is an option to purchase an above-ground garage.
The location is convenient with proximity to kindergarten, school, shops, transport and eateries, as well as within walking distance to the city center.
The property is suitable for families seeking functional layout and amenities in an urban environment.
With 20% down over 20 years the monthly mortgage payment is about 759 €, against an expected local rent of 477 €. The rent covers 63% of it.
Derived from this specific property's data — not a generic checklist. Take them with you.
What condition is the roof in, and does it overheat in summer?
Because: The property is on the top floor.
Generated automatically from the data we hold. They do not replace an in-person viewing, a survey or legal due diligence.
Maximum sunlight throughout the day
Even light, cooler during summer
Morning sun, cooler afternoons
The exact address hasn't been published by the seller — the map shows the neighbourhood.
median 1,787 €/m² for comparable properties
Rent covers ~ 49% of the payment
~ 351 €/mo rent · you top up ~ 362 €/mo
median 1,304 €/m² for comparable properties
Rent covers ~ 50% of the payment
~ 477 €/mo rent · you top up ~ 477 €/mo
median 1,787 €/m² for comparable properties
Rent covers ~ 81% of the payment
~ 351 €/mo rent · you top up ~ 84 €/mo
median 1,304 €/m² for comparable properties
Rent covers ~ 67% of the payment
~ 477 €/mo rent · you top up ~ 233 €/mo
median 1,787 €/m² for comparable properties
Rent covers ~ 83% of the payment
~ 351 €/mo rent · you top up ~ 70 €/mo
median 1,304 €/m² for comparable properties
Rent covers ~ 86% of the payment
~ 477 €/mo rent · you top up ~ 78 €/mo
median 1,599 €/m² for comparable properties
Rent covers ~ 85% of the payment
~ 416 €/mo rent · you top up ~ 72 €/mo
median 1,304 €/m² for comparable properties
Rent covers ~ 73% of the payment
~ 477 €/mo rent · you top up ~ 180 €/mo