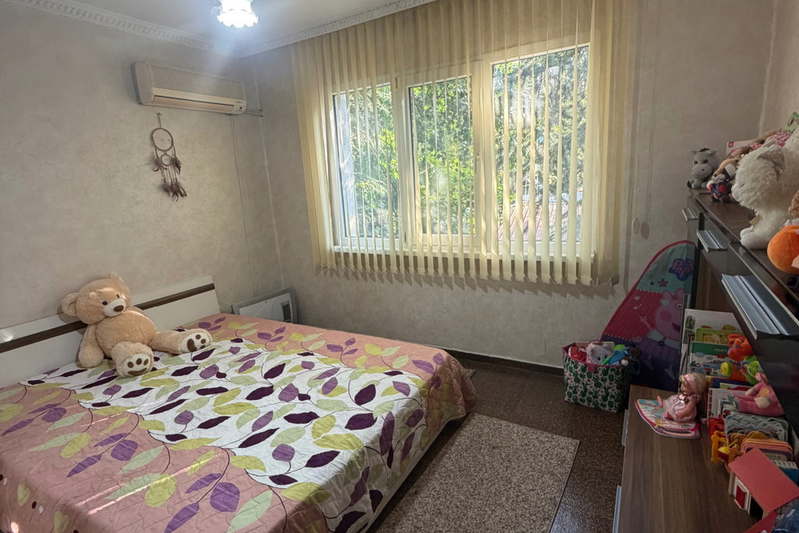
Studio apartment with terrace in Industrial Zone - East, Stara Zagora
€56,500€1,412/m²
Published: 8 July 2026 · Updated: 28 July 2026
Property file
On the market for
133 days
first seen on 8 July 2026
Price changes
no change
Market assessment
+6%
above the typical price
Property verdict
Fair price, some compromises
Based on the asking price, size, floor and documented characteristics.
Price position: around market level
The price per m² is higher than that of 58% of properties in the comparison segment.
133 days on the market.
Estimated gross rental yield: 8.7% per year.
against the typical price for apartments in Stara Zagora (2,260 properties)
Property characteristics: mixed
Advantages: south-facing exposure and documented parking. Compromises: drawbacks reported in the listing and panel construction.
Missing data: year of construction.
Property history
First seenIMOTI TOMOV ST. ZAGORA · €56,500
Property analysis
AI summary
Apartment with an area of 40 sq m in the APK district, city of Stara Zagora, located on the top sixth floor of a prefab panel building.
The layout includes a living room, kitchen, bathroom with toilet, corridor, and a terrace with south aspect.
The building has an elevator and access control, the roof was recently renovated, reducing the risk of leaks. The property requires cosmetic renovation and replacement of the window frames.
The location is quiet and peaceful, suitable for people seeking convenient access to the city center and tranquility.
Suitable for personal use or investment considering its functionality and location.
With 20% down over 20 years the monthly mortgage payment is about €251, against an expected local rent of €410. The rent covers the whole payment (164%).
Yield analysis
Typical rent for comparable properties€410/mo
Strong investment rating
Estimated rent is 164% of the payment over 20 years — before costs and empty months. From rent alone, with no loan, it pays for itself in 11 years. Calculated from the typical rent for the neighbourhood, at full occupancy and before running costs — a benchmark, not a guarantee.
Approximate location
The exact address hasn't been published by the seller — the map shows the neighbourhood.
Pros and cons
AI summary- south aspect
- elevator
- access control
- renovated roof
- top floor
- needs cosmetic renovation
- prefab panel construction
Due Diligence Checklist
A checklist of discrepancies and risks derived from this specific property's data.
Has the block been insulated under the renovation programme, and is there paperwork for it?
Because: Prefabricated panel construction.
What condition is the roof in, and does it overheat in summer?
Because: The property is on the top floor.
Generated automatically from the data we hold. They do not replace an in-person viewing, a survey or legal due diligence.
Layout
- one-room; kitchen; bathroom; corridor; terrace
Amenities
- Elevator
- With Parking
- Access Control
Exposure
Maximum sunlight throughout the day
Details
- Area
- 40 m²
- Floor
- 6 / 6
- Construction
- Panel
- Category
- Residential
- Rooms
- 1
- Bathrooms
- 1