
2-bedroom apartment with yard in Lozen village, Sofia
€243,926€1,139/m²
Published: 8 January 2026 · Updated: 5 October 2026
Property file
On the market for
314 days
first seen on 8 January 2026
Price changes
+€13,610
+5.9% · 1 adjustment
Market assessment
−52%
below the typical price
Property verdict
Unusually low price — check the reason
Based on the asking price, size, floor and documented characteristics.
Price position: far below market
The price per m² is lower than that of 95% of properties in the comparison segment.
314 days on the market.
against the typical price for apartments in Lozen (38 properties)
Property characteristics: solid
Advantages: above-average size for the room count, recent construction, south-facing exposure, good heating options and documented parking. Compromises: ground floor and drawbacks reported in the listing.
Price history
Every price from this property’s listings.
Property history
Price raised by€13,610from €230,316 to €243,926
First seenDELTA 3 RIAL ESTEYT TM OOD · €230,316
Property analysis
AI summary
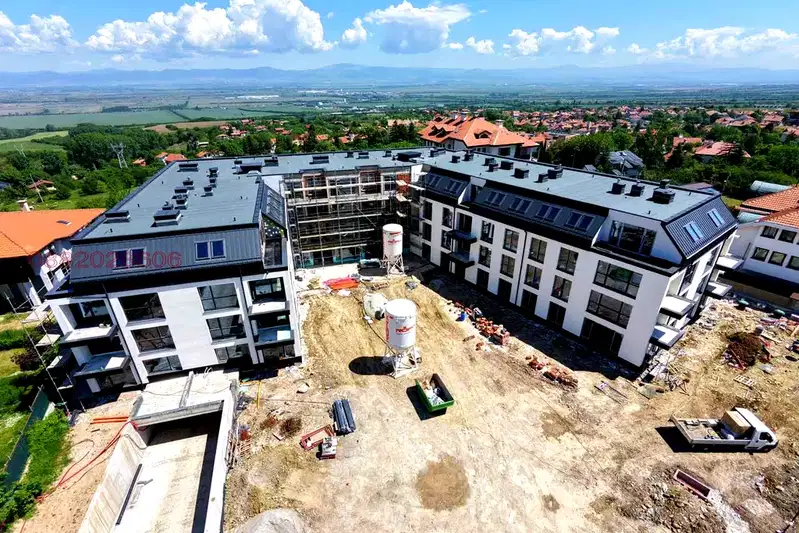
3-room apartment in a new building in Lozen village, Sofia city. The property is on the ground floor and features a yard of 116.87 sq m.
The layout includes two bedrooms and a living room, with an aspect southwest/northeast, providing good natural light.
The building is brick, constructed in 2026, with planned quality materials such as REHAU or SCHUCO windows and an Orona brand elevator. Heating is by gas and electricity.
The location offers quick access to the Ring Road, Tsarigradsko Shose Blvd, and Trakia Motorway, with the area being quiet and suitable for family living.
The property is suitable for those seeking a spacious apartment with a yard close to urban infrastructure and nature.
The asking price has risen by €13,610 (5.9%) since it was first listed.
Approximate location
The exact address hasn't been published by the seller — the map shows the neighbourhood.
Pros and cons
AI summary- functional layout
- yard
- new-build
- elevator
- ground floor
Due Diligence Checklist
A checklist of discrepancies and risks derived from this specific property's data.
What changed since the listing went up — a renovation, paperwork, something else?
Because: The price is about 6% higher than when it was first advertised.
Why is this priced below comparable properties? Is there anything that could affect the sale?
Because: The price per m² is about 52% below the average for comparable properties.
What feedback have previous viewers given?
Because: We have been tracking this listing for about 314 days.
Has Act 16 been issued, and what guarantees cover the common parts?
Because: The building dates from 2026.
Generated automatically from the data we hold. They do not replace an in-person viewing, a survey or legal due diligence.
Layout
- bedroom
- bedroom
- bedroom
Amenities
- Elevator
- With Parking
Details
- Area
- 214 m²
- Floor
- 0 / 4
- Construction
- Brick
- Year
- 2026
- Heating
- Gas
- Category
- Residential
- Rooms
- 3
Similar properties nearby
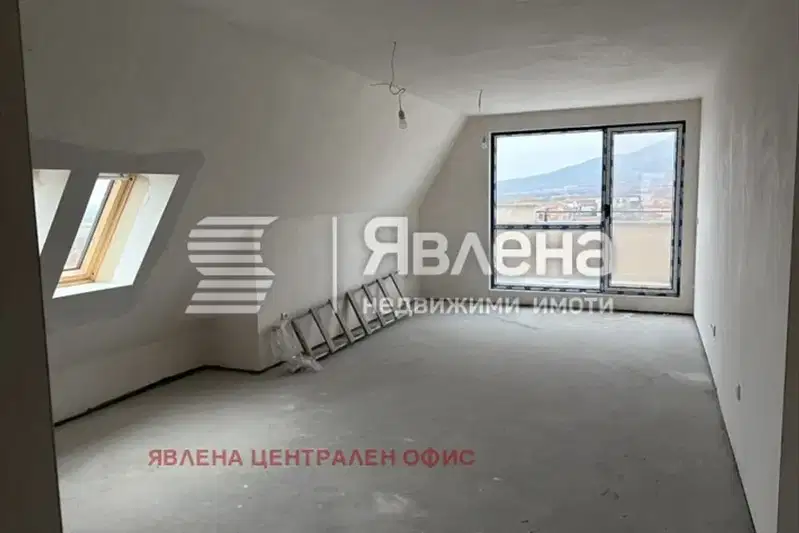
2-bedroom apartment in Lozen
€256,250€2,050/m²
281 days on the marketno price change
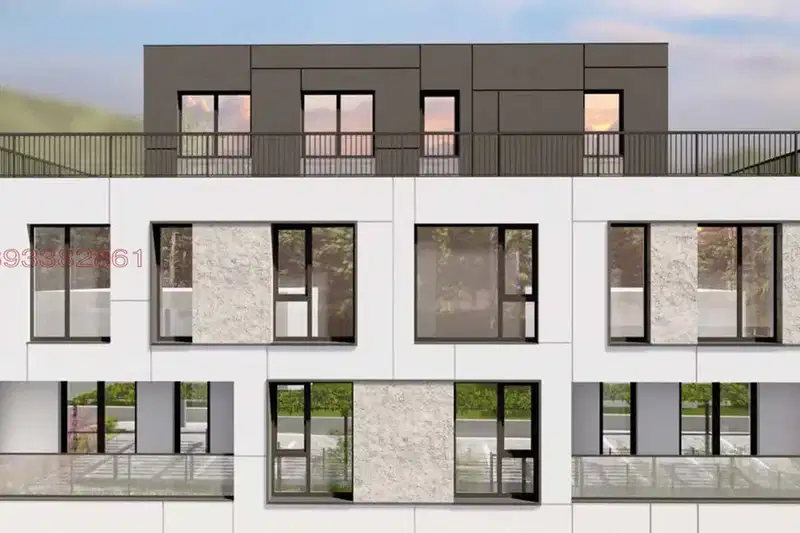
2-bedroom apartment in Lozen village with functional layout
€243,926€2,514/m²
78 days on the marketno price change
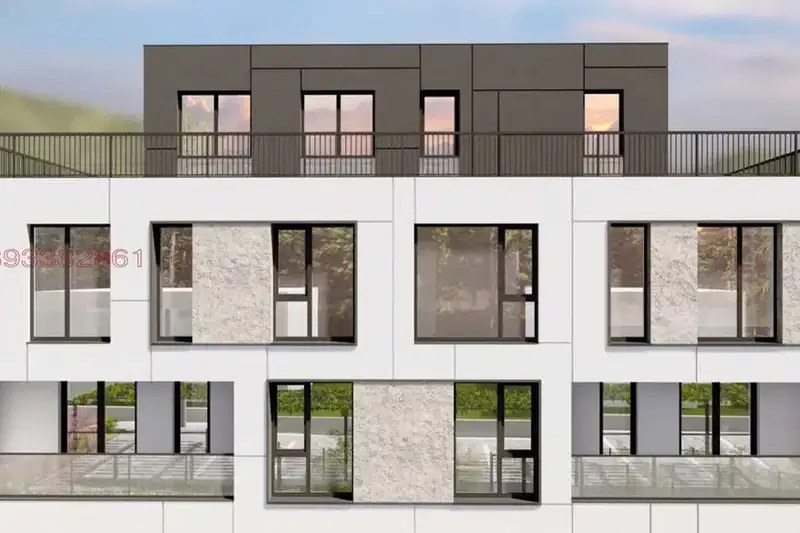
2-bedroom apartment in Lozen village with functional layout
€244,288€2,840/m²
74 days on the marketno price change
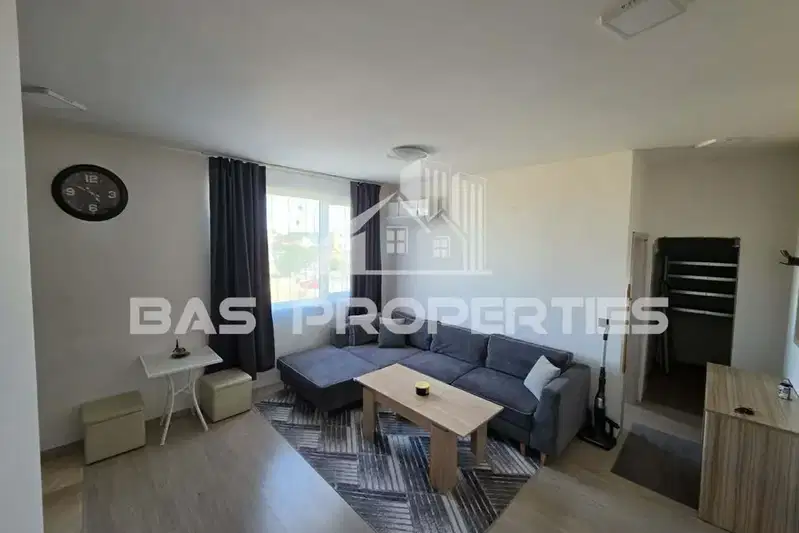
1-bedroom apartment with parking space in Lozen village, Sofia
€125,000€2,083/m²
2 days on the marketno price change

3-bedroom apartment in Lozen village with spacious living areas
€334,000€2,455/m²
315 days on the market+€11,600 since the first price

3-bedroom apartment in Lozen village with functional layout
€368,000€2,705/m²
313 days on the market+€68,100 since the first price
3-bedroom apartment in Lozen village with parking space
€332,969€2,466/m²
163 days on the marketno price change

1-bedroom apartment with three terraces in Lozen village, Sofia
€169,000€2,770/m²
136 days on the marketno price change