
3-bedroom apartment with yard in Bistritsa village, Sofia
€500,520€2,944/m²
Published: 4 September 2026 · Updated: 26 October 2026
Property file
On the market for
75 days
first seen on 4 September 2026
Price changes
no change
Market assessment
+23%
above the typical price
Property verdict
Overpriced
Based on the asking price, size, floor and documented characteristics.
Price position: overpriced
The price per m² is higher than that of 89% of properties in the comparison segment.
75 days on the market.
against the typical price for apartments in Bistritsa (88 properties)
Property characteristics: mixed
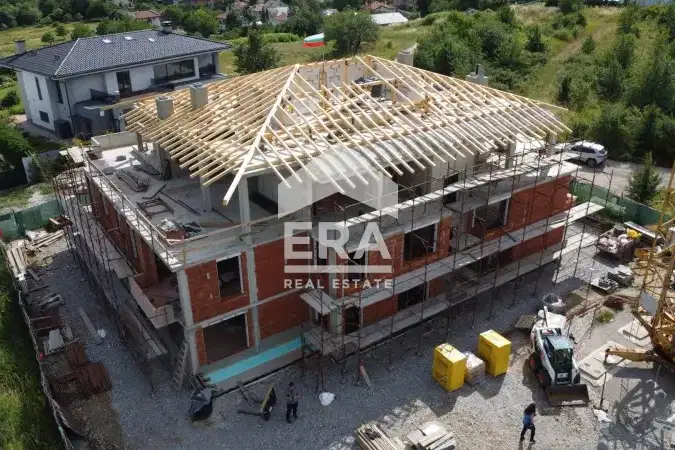
Advantages: south-facing exposure. Compromises: construction not yet completed and drawbacks reported in the listing.
Offered by 2 sellers, at the same price
On the market for 75 days — counted from the earliest listing; reposting does not reset it.
| Seller | Listed | Price | Difference |
|---|---|---|---|
| LUKSIMMO | 4 September 2026 | €500,520 | lowest |
| STOUNHARD PREMIAR SOFIA | 5 September 2026 | €500,520 | +€0 |
Property history
First seenLUKSIMMO · €500,520
Property analysis
AI summary
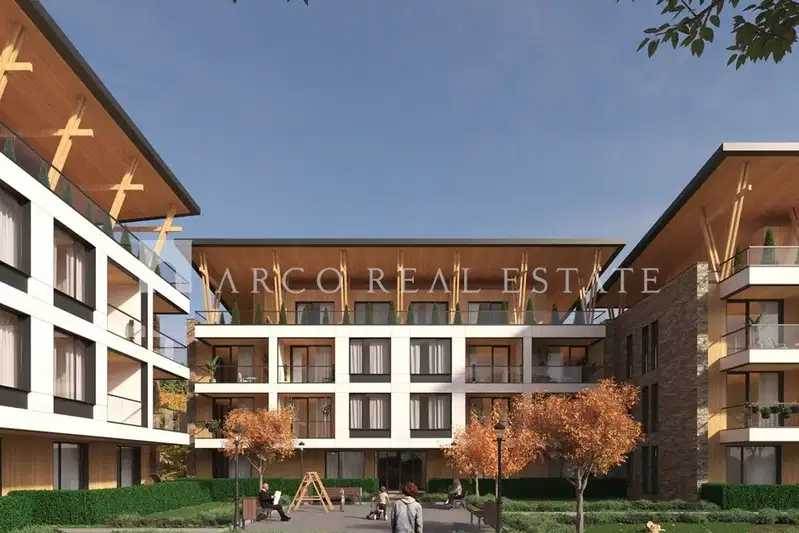
The apartment is located in Bistritsa village, Sofia city, in a new residential complex with low building density.
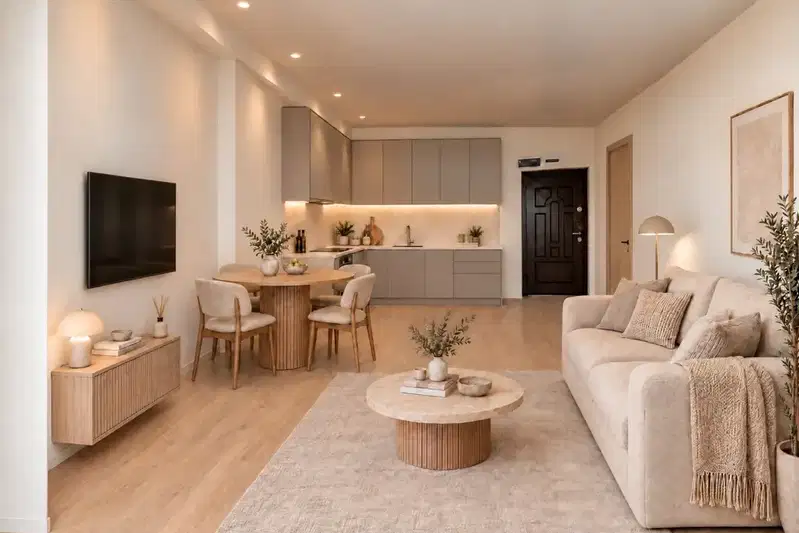
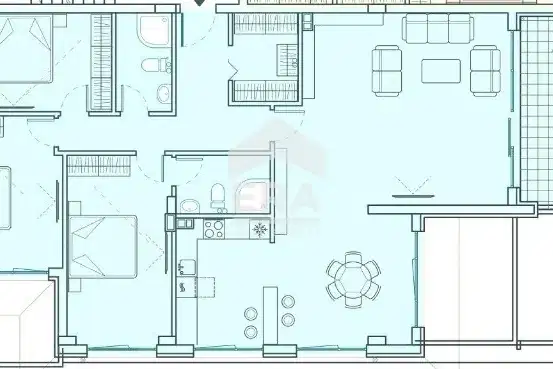
The layout includes a living room with kitchenette, three bedrooms, two bathrooms, and a storage room, with a yard for private use accessible from the living room and one of the bedrooms.
The building is new brick construction, featuring modern architecture, a ventilated facade, and aluminum windows with triple glazing. It has an elevator and access control.
The location offers a peaceful and green environment at the foot of Vitosha, with quick access to Sofia and mountain views.
The property is suitable for family living with an emphasis on convenience and proximity to nature.
This property is advertised in 2 offers from 2 different sellers. The offers are at the same price. It has been listed for 75 days.
Location
Pros and cons
AI summary- functional layout
- private yard
- new-build
- elevator
- ground floor
Due Diligence Checklist
A checklist of discrepancies and risks derived from this specific property's data.
Who am I negotiating with, and who is authorised to agree a price?
Because: The property appears in 2 listings at the same price.
Has Act 16 been issued, and what guarantees cover the common parts?
Because: The building dates from 2028.
Is there damp, is there enough daylight, and what is the noise like?
Because: The property is on the first floor.
Generated automatically from the data we hold. They do not replace an in-person viewing, a survey or legal due diligence.
Layout
- entrance hall 10.32 sq m
- living room with kitchenette 45.18 sq m
- bedroom 1 13.72 sq m
- bedroom 2 11.63 sq m
- bedroom 3 9.62 sq m
- bathroom with toilet 5.19 sq m
- second bathroom with toilet 4.75 sq m
- storage room 2.08 sq m
Amenities
- Access Control
- Elevator
Details
- Area
- 170 m²
- Floor
- 1 / 3
- Construction
- Brick
- Year
- 2028
- Category
- Residential
- Rooms
- 4
- Bathrooms
- 2
Similar properties nearby

2-bedroom apartment in s. Bistritsa with a view of Vitosha
€287,078€2,208/m²
318 days on the market+€32,622 since the first price

1-bedroom apartment in s. Bistritsa with a view of Vitosha
€153,192€2,393/m²
318 days on the market−€24 since the first price
1-bedroom apartment in s. Bistritsa with a view of Vitosha
€186,504€2,391/m²
317 days on the marketno price change

Apartment in Bistritsa
€178,728€2,415/m²
243 days on the marketno price change

1-bedroom apartment in s. Bistritsa with a view of Vitosha
€153,192€2,393/m²
163 days on the marketno price change
1-bedroom apartment with a terrace in the Kambanite area, Sofia
€154,990€2,421/m²
1 day on the marketno price change
Spacious 3-bedroom apartment in Bistritsa village with terrace
€524,130€2,995/m²
71 days on the market+€7,930 since the first price
Spacious 2-bedroom apartment with courtyard terrace in s. Bistritsa
€390,440€3,098/m²
78 days on the market+€86,440 since the first price