
1-bedroom apartment with terrace in Bistritsa village, Sofia
€145,000€2,265/m²
Published: 13 November 2026 · Updated: 13 November 2026
Property file
On the market for
5 days
first seen on 13 November 2026
Price changes
no change
Market assessment
−6%
below the typical price
Property verdict
Fair price, some compromises
Based on the asking price, size, floor and documented characteristics.
Price position: around market level
The price per m² is lower than that of 67% of properties in the comparison segment.
5 days on the market.
against the typical price for apartments in Bistritsa (88 properties)
Property characteristics: mixed
Advantages: south-facing exposure. Compromises: construction not yet completed and drawbacks reported in the listing.
Property history
First seenARKO RIAL ESTEYT · €145,000
Property analysis
AI summary
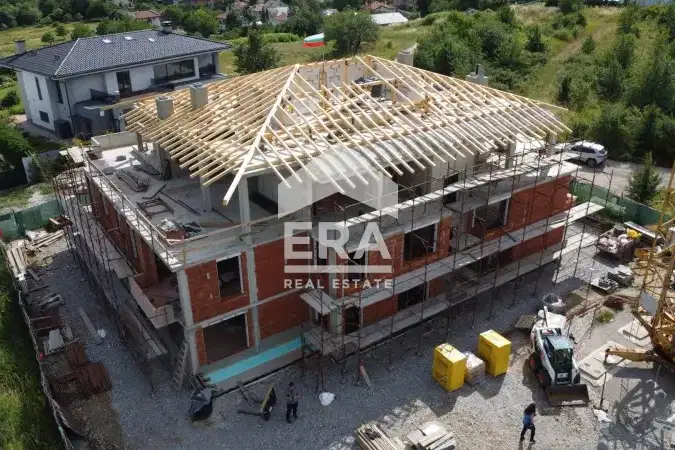
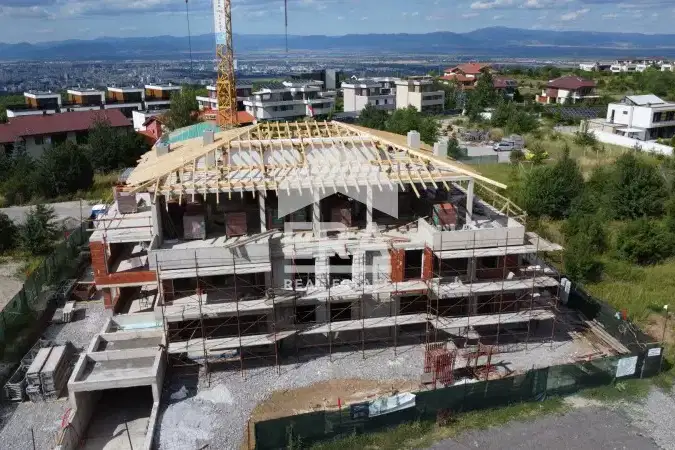
The apartment is in a building under construction in Bistritsa village, close to the foothills of Vitosha. A southwest-facing aspect and a terrace of 5,70 sq m are specified.
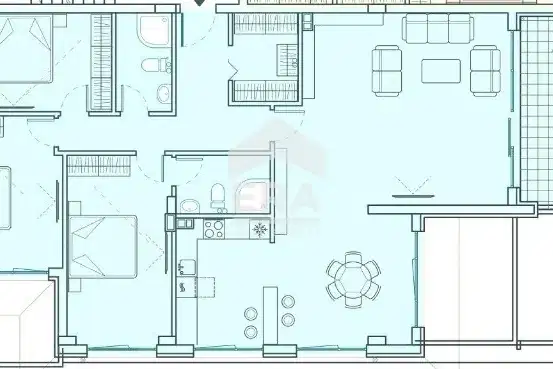
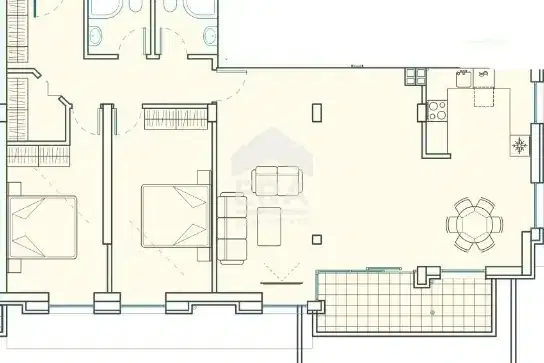
The layout includes an entrance hall, a living room with kitchenette and dining area, a bedroom and a bathroom with toilet. The living room is 21 sq m, and the bedroom is 11,40 sq m; the stated total area is 64 sq m.
The property is on the second of four floors in a brick building with a planned construction year of 2027. The description mentions green spaces and preserved vegetation in the complex, as well as access to Sofia.
The building is before Act 14, and the apartment is planned to be handed over plastered and screeded. This means that finishing work in the home will require additional costs; an external security door and completed common areas are specified.
Approximate location
The exact address hasn't been published by the seller — the map shows the neighbourhood.
Pros and cons
AI summary- southwest-facing aspect
- terrace
- close to nature
- plastered and screeded
- before Act 14
Due Diligence Checklist
A checklist of discrepancies and risks derived from this specific property's data.
Has Act 16 been issued, and what guarantees cover the common parts?
Because: The building dates from 2027.
Generated automatically from the data we hold. They do not replace an in-person viewing, a survey or legal due diligence.
Layout
- entrance hall 4.50 sq m
- living room with kitchenette and dining area 21 sq m
- bedroom 11.40 sq m
- bathroom with toilet 3.50 sq m
- terrace 5.70 sq m
Details
- Area
- 64 m²
- Floor
- 2 / 4
- Construction
- Brick
- Year
- 2027
- Category
- Residential
- Rooms
- 2
- Bathrooms
- 1
Similar properties nearby

1-bedroom apartment in s. Bistritsa with a view of Vitosha
€153,192€2,393/m²
318 days on the market−€24 since the first price

Apartment in Bistritsa
€178,728€2,415/m²
243 days on the marketno price change

1-bedroom apartment in s. Bistritsa with a view of Vitosha
€153,192€2,393/m²
163 days on the marketno price change
1-bedroom apartment with a terrace in the Kambanite area, Sofia
€154,990€2,421/m²
1 day on the marketno price change
Spacious 3-bedroom apartment in Bistritsa village with terrace
€524,130€2,995/m²
71 days on the market+€7,930 since the first price
Spacious 2-bedroom apartment with courtyard terrace in s. Bistritsa
€376,320€2,986/m²
78 days on the market+€72,320 since the first price
Spacious 2-bedroom apartment with courtyard terrace in s. Bistritsa
€413,370€2,952/m²
78 days on the market+€79,370 since the first price
Spacious 2-bedroom apartment in Bistritsa village with terrace
€407,580€2,996/m²
71 days on the market+€7,380 since the first price