
Spacious 2-bedroom apartment with courtyard terrace in s. Bistritsa
€430,370€3,074/m²
Published: 1 September 2026 · Updated: 16 November 2026
Property file
On the market for
79 days
first seen on 1 September 2026
Price changes
+€96,370
+28.9% · 1 adjustment
Market assessment
+28%
above the typical price
Property verdict
Overpriced
Based on the asking price, size, floor and documented characteristics.
Price position: overpriced
The price per m² is higher than that of 95% of properties in the comparison segment.
79 days on the market.
against the typical price for apartments in Bistritsa (88 properties)
Property characteristics: mixed
Advantages: above-average size for the room count, south-facing exposure and good heating options. Compromises: ground floor and drawbacks reported in the listing.
Missing data: year of construction.
Price history
Every price from this property’s listings.
Property history
Price raised by€96,370from €334,000 to €430,370
First seenERA TSENTRAL · €334,000
Property analysis
AI summary
Apartment with three rooms, located on the ground floor of a new-build complex in s. Bistritsa, near Sofia and Vitosha.
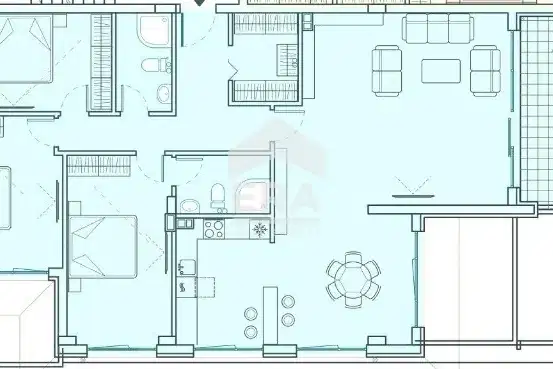
The layout includes a large living room with kitchenette, two bedrooms, two bathrooms, an entrance hall, storage, and a courtyard terrace of 17 sq m, providing additional space for relaxation.
The building is brick and constructed with quality materials, featuring gas underfloor heating and a gas boiler; there is an elevator.
The location offers tranquility and a green environment, suitable for family living with easy access to nature and urban infrastructure.
The property is suitable for those seeking a spacious home close to nature with the conveniences of new construction.
The asking price has risen by €96,370 (28.9%) since it was first listed.
Approximate location
The exact address hasn't been published by the seller — the map shows the neighbourhood.
Pros and cons
AI summary- functional layout
- southwest aspect
- new-build
- courtyard terrace
- ground floor
Due Diligence Checklist
A checklist of discrepancies and risks derived from this specific property's data.
What changed since the listing went up — a renovation, paperwork, something else?
Because: The price is about 29% higher than when it was first advertised.
Generated automatically from the data we hold. They do not replace an in-person viewing, a survey or legal due diligence.
Layout
- living room 57.48
- bedroom
- bedroom
Amenities
- Elevator
Details
- Area
- 140 m²
- Floor
- 0 / 3
- Construction
- Brick
- Heating
- Gas
- Category
- Residential
- Rooms
- 3
- Bathrooms
- 2
Similar properties nearby

2-bedroom apartment in s. Bistritsa with a view of Vitosha
€287,078€2,208/m²
318 days on the market+€32,622 since the first price

1-bedroom apartment in s. Bistritsa with a view of Vitosha
€153,192€2,393/m²
318 days on the market−€24 since the first price
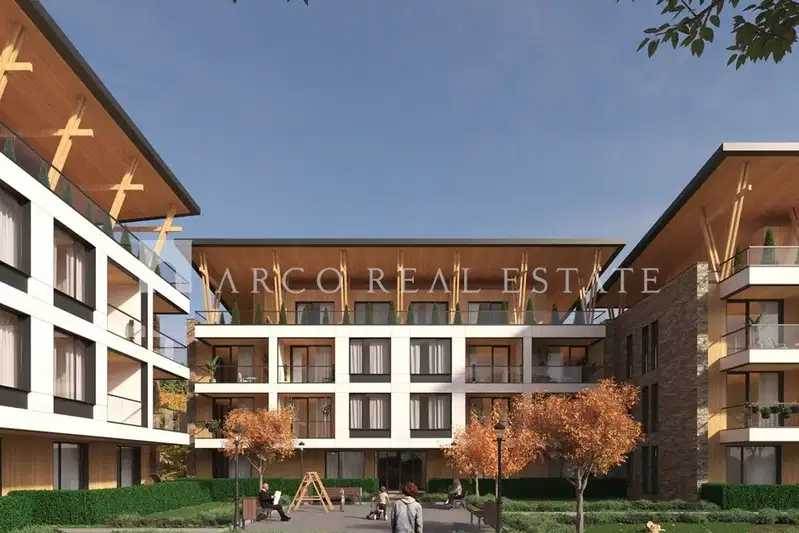
1-bedroom apartment in s. Bistritsa with a view of Vitosha
€186,504€2,391/m²
317 days on the marketno price change

Apartment in Bistritsa
€178,728€2,415/m²
243 days on the marketno price change

1-bedroom apartment in s. Bistritsa with a view of Vitosha
€153,192€2,393/m²
163 days on the marketno price change
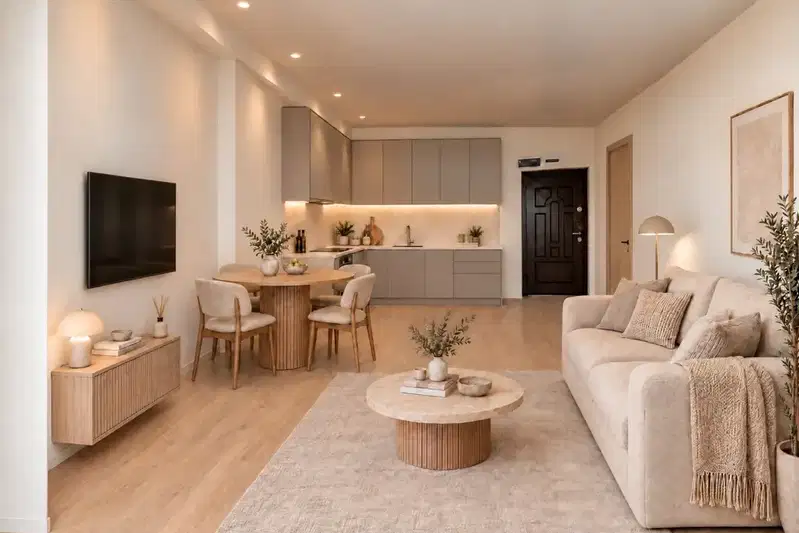
1-bedroom apartment with a terrace in the Kambanite area, Sofia
€154,990€2,421/m²
1 day on the marketno price change
Spacious 3-bedroom apartment in Bistritsa village with terrace
€524,130€2,995/m²
71 days on the market+€7,930 since the first price
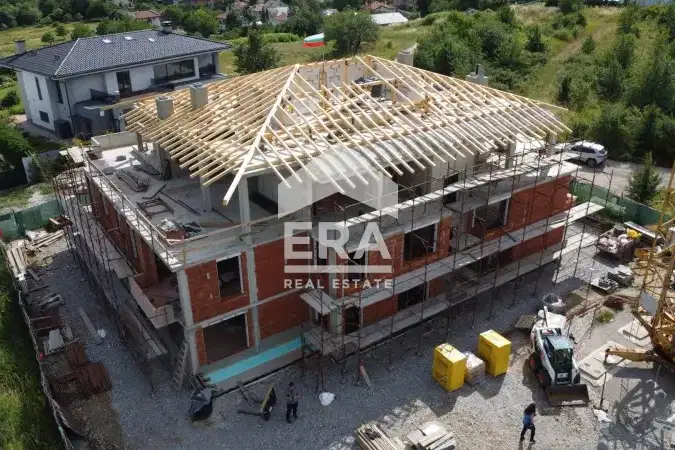
Spacious 2-bedroom apartment with courtyard terrace in s. Bistritsa
€390,440€3,098/m²
79 days on the market+€86,440 since the first price