
2-bedroom apartment in Shirok Tsentar, Ruse with terrace
€700/mo€6.0/m²
Published: 4 June 2026 · Updated: 19 October 2026
Property file
On the market for
167 days
first seen on 4 June 2026
Price changes
no change
Market assessment
+8%
above the typical price
Property verdict
Above-market price
Based on the asking price, size, floor and documented characteristics.
Price position: above market
The price per m² is higher than that of 76% of properties in the comparison segment.
167 days on the market.
against the typical price for 2-bedroom apartments in Wider Center (21 properties)
Property characteristics: mixed
Compromises: drawbacks reported in the listing.
Missing data: year of construction.
Property history
First seenAGENTSIA BRIKS · €700
Property analysis
AI summary
Three-room apartment in the city of Ruse, Shirok Tsentar district, located on the first residential floor of a three-storey brick building. The property has an area of 104 sq m and includes adjacent basement and attic spaces.
The layout includes an entrance hall, kitchen with dining area and access to a covered terrace, living room, master bedroom and children's bedroom, as well as a bathroom with toilet combined. The interior space is functional and allows comfortable living for a family.
The building is brick, gasified and has controlled access. Major renovation was carried out two years ago, including replacement of plumbing and electrical installations, new window frames and laminate and parquet flooring. The roof was repaired one year ago.
Shirok Tsentar district is a communicative area with good access to city infrastructure and services. There are some green areas and amenities for residents around the building.
The property is suitable for family use, combining convenient location with functional interior layout and updated construction.
Source: Average prices for 2-bedroom apartments in Wider Center
Approximate location
The exact address hasn't been published by the seller — the map shows the neighbourhood.
Pros and cons
AI summary- functional layout
- major renovation
- terrace
- adjacent spaces
- ground floor
Due Diligence Checklist
A checklist of discrepancies and risks derived from this specific property's data.
Is there damp, is there enough daylight, and what is the noise like?
Because: The property is on the first floor.
Generated automatically from the data we hold. They do not replace an in-person viewing, a survey or legal due diligence.
Layout
- entrance hall
- kitchen
- living room
- master bedroom
- children's bedroom
Details
- Area
- 104 m²
- Floor
- 1 / 3
- Construction
- Brick
- Category
- Residential
- Rooms
- 3
- Bathrooms
- 1
Similar properties nearby
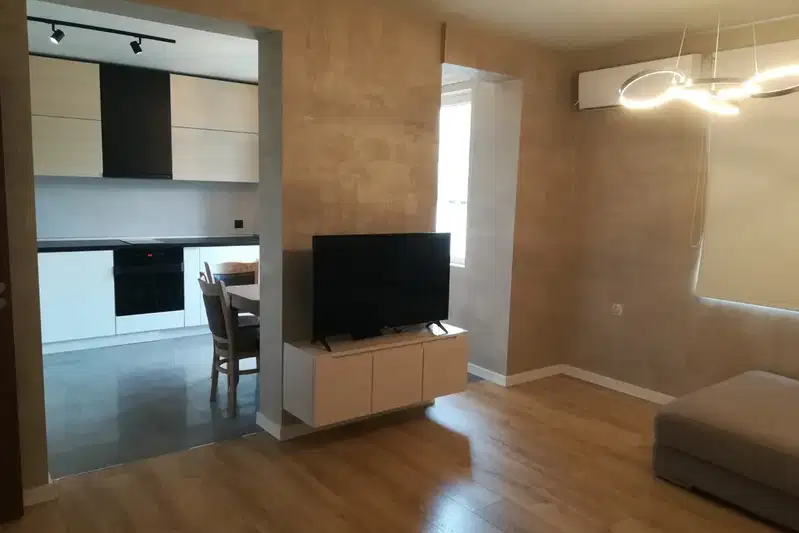
2-bedroom apartment in Ruse, Wider Center
€650/mo€5.0/m²
first seen todayno price change

2-bedroom apartment with air conditioning in Shirok Tsentar, Ruse
€340/mo€5.0/m²
1 day on the marketno price change
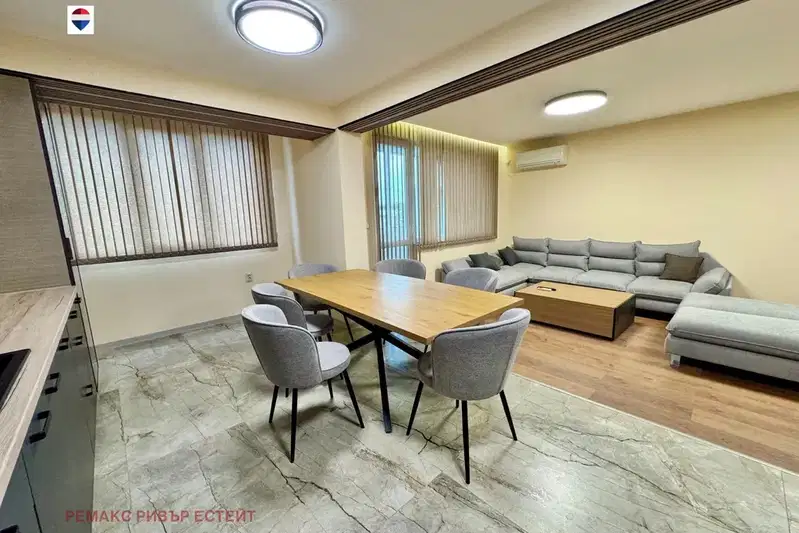
2-bedroom apartment in Ruse, Wider Center
€790/mo€7.0/m²
40 days on the marketno price change
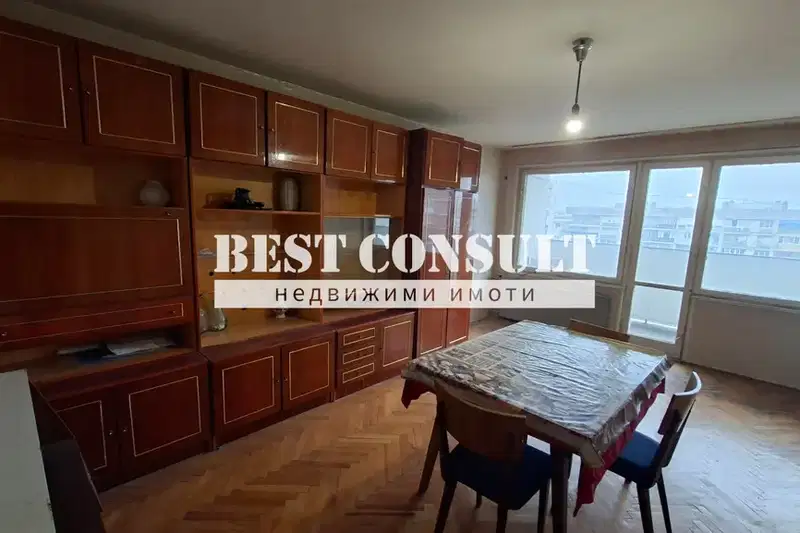
Apartment in Ruse, Wider Center
€295/mo€3.0/m²
259 days on the marketno price change

1-bedroom apartment with terrace in Shirok Tsentar, Ruse
€400/mo€6.0/m²
138 days on the marketno price change2 sellers
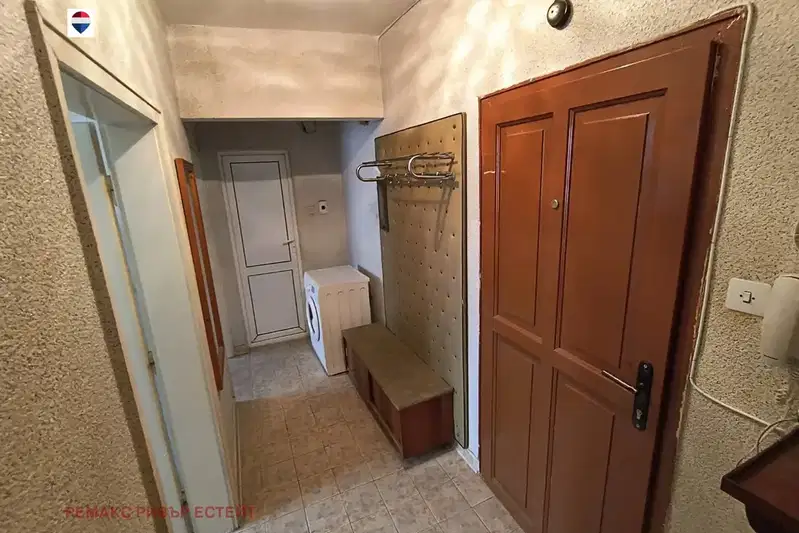
1-bedroom apartment in Shirok Tsentar, Ruse with terrace
€250/mo€4.0/m²
73 days on the marketno price change
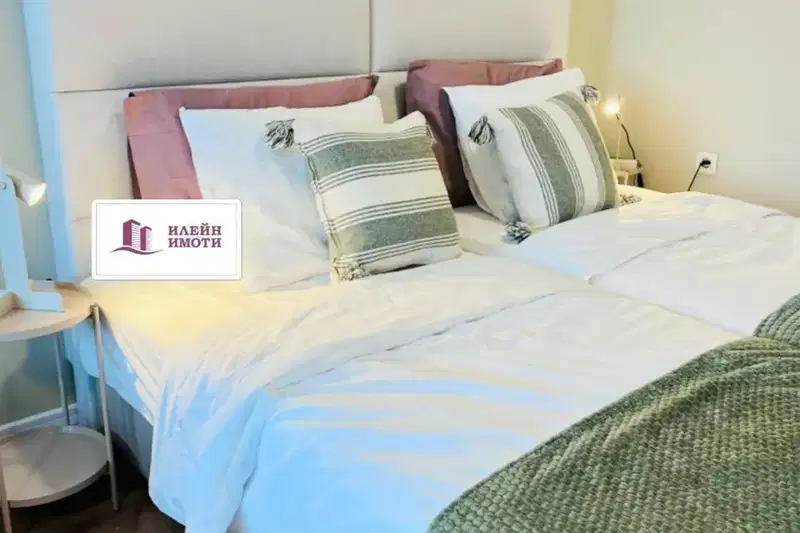
1-bedroom apartment in Ruse, Wider Center
€500/mo€10/m²
44 days on the marketno price change
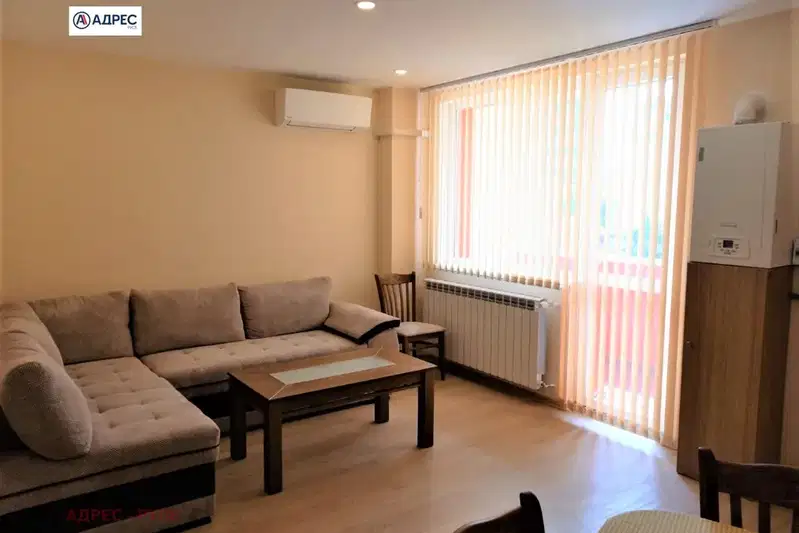
1-bedroom apartment with two terraces in Shirok Tsentar, Ruse
€450/mo€5.0/m²
74 days on the marketno price change