+29% above market
median 1,489 €/m² for comparable properties
210,000 € 1,926 €/m²
Rent covers ~ 62% of the payment
~ 580 €/mo rent · you top up ~ 352 €/mo
~19,000 € ABOVE MARKET
above market
against the median for 3-room apartments in Trakiya (680 properties)
Low investment rating
The rent covers 67% of the payment — you top up about 290 €/mo for 20 years. From rent alone, with no loan, it pays for itself in 28 years. Calculated from the median rent for the neighbourhood, at full occupancy and before running costs — a benchmark, not a guarantee.
This apartment is priced about 19,000 € above the typical price (the median) for 3-room apartments in Trakiya (680 properties) — 1,646 €/m² against 1,489 €/m².
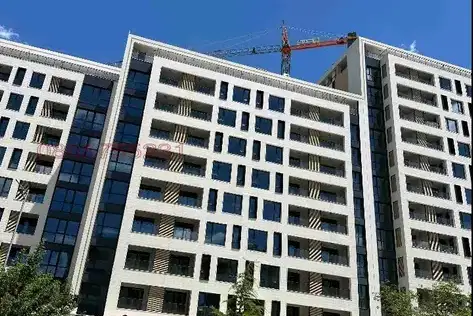
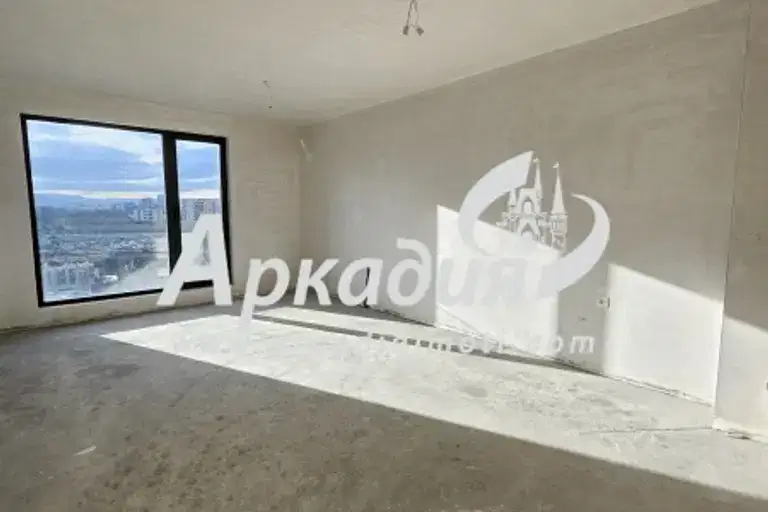
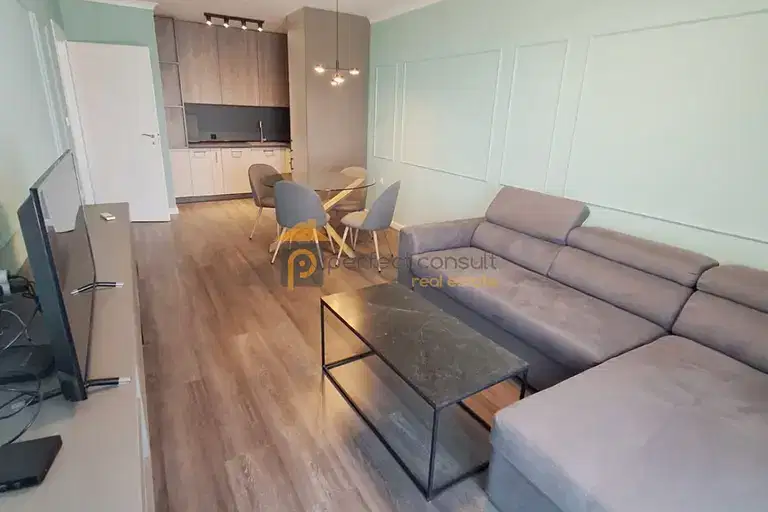
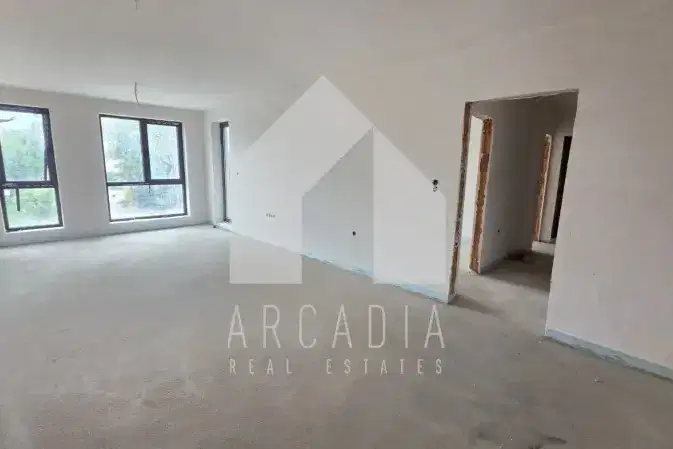
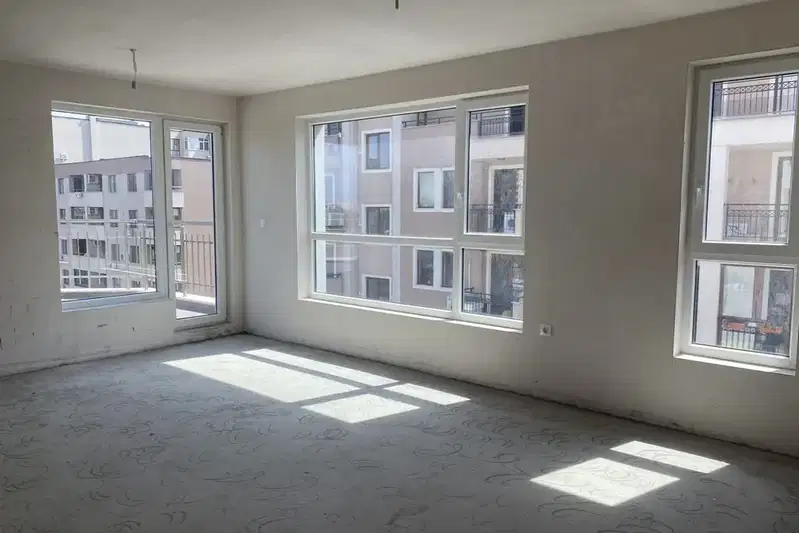
The offered three-room apartment is part of a new luxury complex in the Trakiya district of Plovdiv, with expected completion in 2026. The property has an area of 119 sq m and features a large living room with kitchen and dining area, two spacious bedrooms, two bathrooms with toilets, a storage room, and a terrace. The aspect is east-west-south, providing good natural light throughout the day. The apartment is offered at plaster and screed stage, allowing for individual finishing and furnishing. The complex includes a swimming pool and relaxation area, and two parking spaces are allocated to the apartment, which is convenient in an urban environment. The construction is brick, on the fourth floor of five. The price is 195,990 BGN.
With 20% down over 20 years the monthly mortgage payment is about 870 €, against an expected local rent of 580 €. The rent covers 67% of it.
Derived from this specific property's data — not a generic checklist. Take them with you.
What feedback have previous viewers given?
Because: We have been tracking this listing for about 234 days.
Has Act 16 been issued, and what guarantees cover the common parts?
Because: The building dates from 2026.
Generated automatically from the data we hold. They do not replace an in-person viewing, a survey or legal due diligence.
Maximum sunlight throughout the day
Morning sun, cooler afternoons
Afternoon and evening sun
The exact address hasn't been published by the seller — the map shows the neighbourhood.
median 1,489 €/m² for comparable properties
Rent covers ~ 62% of the payment
~ 580 €/mo rent · you top up ~ 352 €/mo
median 1,588 €/m² for comparable properties
Rent covers ~ 81% of the payment
~ 506 €/mo rent · you top up ~ 115 €/mo
median 1,489 €/m² for comparable properties
Rent covers ~ 84% of the payment
~ 580 €/mo rent · you top up ~ 108 €/mo
median 1,588 €/m² for comparable properties
Rent covers ~ 76% of the payment
~ 506 €/mo rent · you top up ~ 157 €/mo
median 1,489 €/m² for comparable properties
Rent covers ~ 99% of the payment
~ 580 €/mo rent · you top up ~ 8 €/mo
median 1,780 €/m² for comparable properties
Rent covers ~ 68% of the payment
~ 507 €/mo rent · you top up ~ 238 €/mo
median 1,489 €/m² for comparable properties
Rent covers ~ 69% of the payment
~ 580 €/mo rent · you top up ~ 263 €/mo
median 1,528 €/m² for comparable properties
Rent covers ~ 88% of the payment
~ 507 €/mo rent · you top up ~ 70 €/mo