
2-bedroom apartment with panoramic terrace in Karshiyaka, Plovdiv
€750/mo€6.0/m²
Published: 20 October 2026 · Updated: 18 November 2026
Property file
On the market for
29 days
first seen on 20 October 2026
Price changes
no change
Market assessment
−3%
below the typical price
Property verdict
Fair price, some compromises
Based on the asking price, size, floor and documented characteristics.
Price position: around market level
The price per m² is lower than that of 56% of properties in the comparison segment.
29 days on the market.
against the typical price for 2-bedroom apartments in Karshiyaka (124 properties)
Property characteristics: weak
Advantages: furnished. Compromises: only north-facing exposures and drawbacks reported in the listing.
Missing data: year of construction.
Offered by 2 sellers, at the same price
On the market for 29 days — counted from the earliest listing; reposting does not reset it.
| Seller | Listed | Price | Difference |
|---|---|---|---|
| TITAN PROPARTIS | 20 October 2026 | €750/mo | lowest |
| REVOLYUSHAN ESTEYT YUG | 20 October 2026 | €750/mo | +€0/mo |
Property history
First seenTITAN PROPARTIS · €750
Property analysis
AI summary
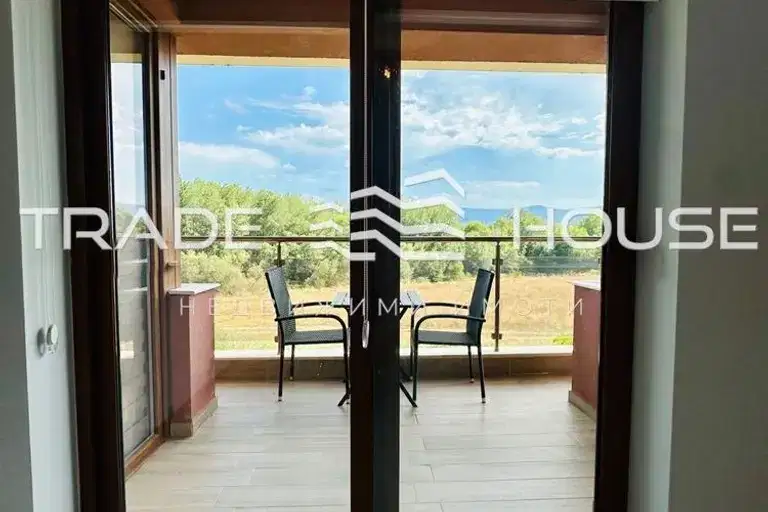
The apartment is located on the top floor and offers a panoramic terrace accessible from all rooms, providing good natural light and an opportunity for outdoor relaxation. The layout includes an entrance hall, living room with kitchenette and dining area, as well as two bedrooms, allowing comfortable living for a family or group. The presence of an elevator facilitates access to the property, despite it being on the fifth floor. The property is close to key educational institutions and shops, contributing to convenience for daily needs. Despite the luxurious furnishings, the top floor location can be challenging without alternative access.
This property is advertised in 2 offers from 2 different sellers. The offers are at the same price. It has been listed for 29 days.
Source: Average prices for 2-bedroom apartments in Karshiyaka
Approximate location
The exact address hasn't been published by the seller — the map shows the neighbourhood.
Pros and cons
AI summary- panoramic terrace
- elevator
- functional layout
- central location
- top floor
Due Diligence Checklist
A checklist of discrepancies and risks derived from this specific property's data.
Who am I negotiating with, and who is authorised to agree a price?
Because: The property appears in 2 listings at the same price.
What condition is the roof in, and does it overheat in summer?
Because: The property is on the top floor.
Is there enough daylight, and does damp appear? What are the heating bills like?
Because: The advertised exposure faces north only.
Generated automatically from the data we hold. They do not replace an in-person viewing, a survey or legal due diligence.
Layout
- entrance hall
- living room
- kitchenette
- dining area
- bedroom
- bedroom
- bathroom
Amenities
- Elevator
Exposure
Even light, cooler during summer
Details
- Area
- 111 m²
- Floor
- 5 / 5
- Category
- Residential
- Rooms
- 3
- Bathrooms
- 1
- Furnishing
- Yes
Similar properties nearby
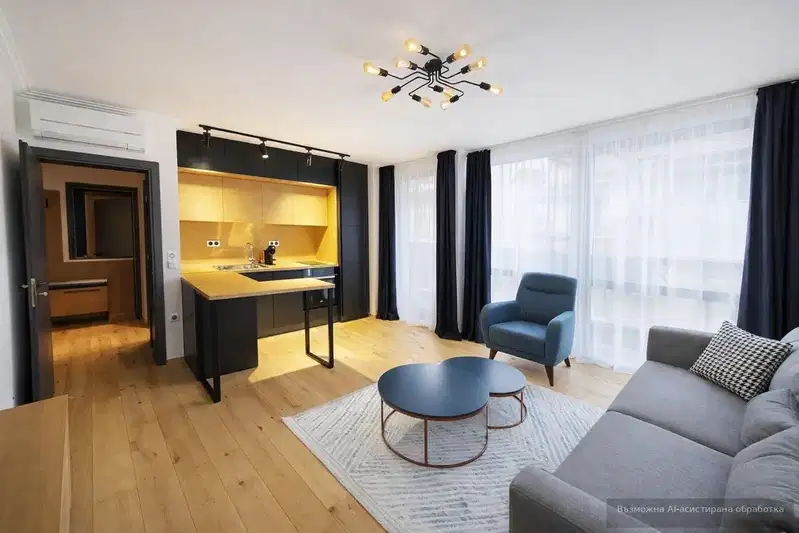
2-bedroom apartment in Plovdiv, Karshiyaka
€750/mo€9.0/m²
224 days on the market−€10 since the first price
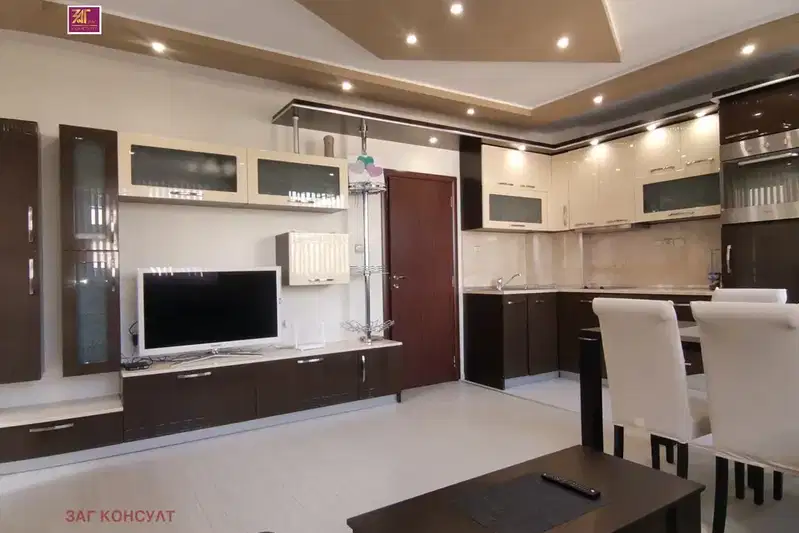
2-bedroom apartment in Plovdiv, Karshiyaka
€650/mo€8.0/m²
first seen todayno price change

3-bedroom apartment in Karshiyaka, Plovdiv with parking spaces
€650/mo€2.0/m²
194 days on the market−€50 since the first price
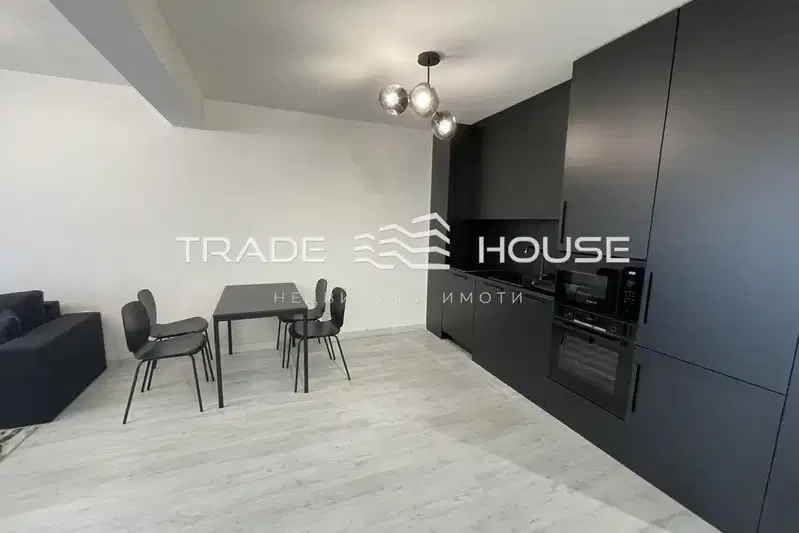
1-bedroom apartment in Plovdiv, Karshiyaka
€680/mo€8.0/m²
48 days on the marketno price change

1-bedroom apartment with landscaped yard in Karshiyaka, Plovdiv
€630/mo€6.0/m²
114 days on the marketno price change
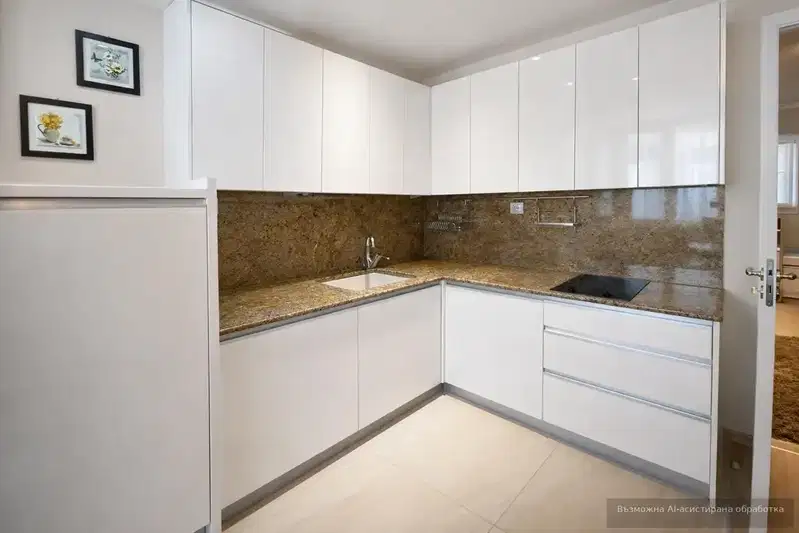
1-bedroom apartment with garage in Karshiyaka, Plovdiv
€600/mo€9.0/m²
28 days on the marketno price change

Apartment in Plovdiv, Karshiyaka
€700/mo€6.0/m²
256 days on the market−€100 since the first price
Luxury 2-bedroom apartment with views of the Maritsa in Karshiyaka
€900/mo€7.0/m²
225 days on the marketno price change