
2-bedroom apartment with two terraces in Institut po Ovoshcharstvo, Plovdiv
€141,000€1,155/m²
Published: 1 September 2026 · Updated: 12 November 2026
Property file
On the market for
78 days
first seen on 1 September 2026
Price changes
no change
Market assessment
−23%
below the typical price
Property verdict
Attractive price and good characteristics
Based on the asking price, size, floor and documented characteristics.
Price position: below market
The price per m² is lower than that of 85% of properties in the comparison segment.
78 days on the market.
Estimated gross rental yield: 4.8% per year.
against the typical price for apartments in Plovdiv (13,298 properties)
Property characteristics: strong
Advantages: above-average size for the room count, recent construction, documented parking and documented renovation.
Property history
First seenRUM 2006 EOOD · €141,000
Property analysis
AI summary
Three-room apartment in Plovdiv city, Institut po Ovoshcharstvo district, in the 'Yuzhni Kashti 18' complex.
The layout includes a living room with kitchenette, two bedrooms, two bathrooms with toilets, a separate toilet and two terraces, providing convenience and functionality.
The building is a new-build from 2026, constructed with brick and features an elevator and parking. The complex is gated and maintained.
The location is near Byalata Vodenitsa, offering a quiet area with access to essential amenities.
The property is suitable for families seeking a spacious and functional home in a gated complex with parking options.
With 20% down over 20 years the monthly mortgage payment is about €626, against an expected local rent of €568. The rent covers 91% of it.
Yield analysis
Typical rent for comparable properties€568/mo
Fair investment rating
The rent covers 91% of the payment — you top up about €58/mo for 20 years. From rent alone, with no loan, it pays for itself in 21 years. Calculated from the typical rent for the neighbourhood, at full occupancy and before running costs — a benchmark, not a guarantee.
Approximate location
The exact address hasn't been published by the seller — the map shows the neighbourhood.
Pros and cons
AI summary- functional layout
- two terraces
- new-build
- elevator and parking
We didn't find any significant drawbacks in the listing. This doesn't replace an in-person viewing.
Due Diligence Checklist
A checklist of discrepancies and risks derived from this specific property's data.
Why is this priced below comparable properties? Is there anything that could affect the sale?
Because: The price per m² is about 23% below the average for comparable properties.
Has Act 16 been issued, and what guarantees cover the common parts?
Because: The building dates from 2026.
Generated automatically from the data we hold. They do not replace an in-person viewing, a survey or legal due diligence.
Layout
- living room
- bedroom
- bedroom
- bathroom
- bathroom
- toilet
Amenities
- Elevator
- With Parking
- Renovated
- Gated Community
Details
- Area
- 122 m²
- Floor
- 2 / 5
- Construction
- Brick
- Year
- 2026
- Category
- Residential
- Rooms
- 3
- Bathrooms
- 2
Similar properties nearby
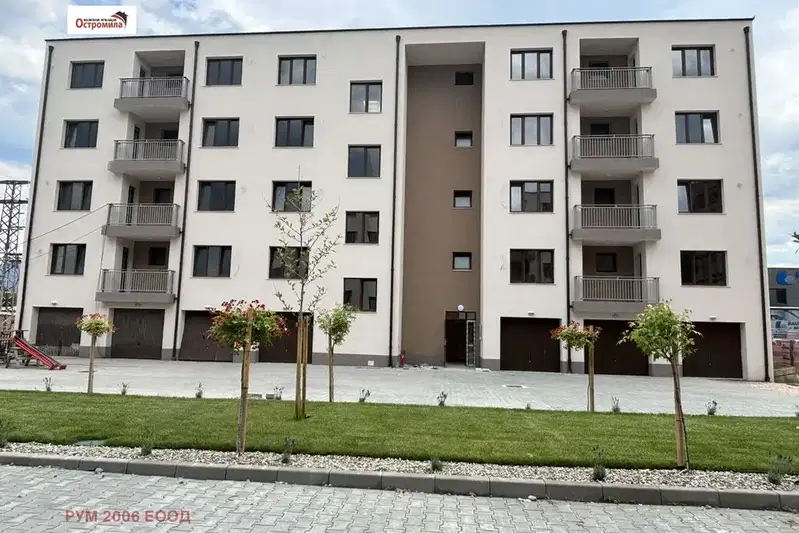
1-bedroom apartment in Plovdiv, Institut po Ovoshcharstvo, with terrace
€85,000€955/m²
78 days on the market−€14,000 since the first price
Typical rent for comparable properties ~€568/mo. · covers ~151% of the mortgage payment
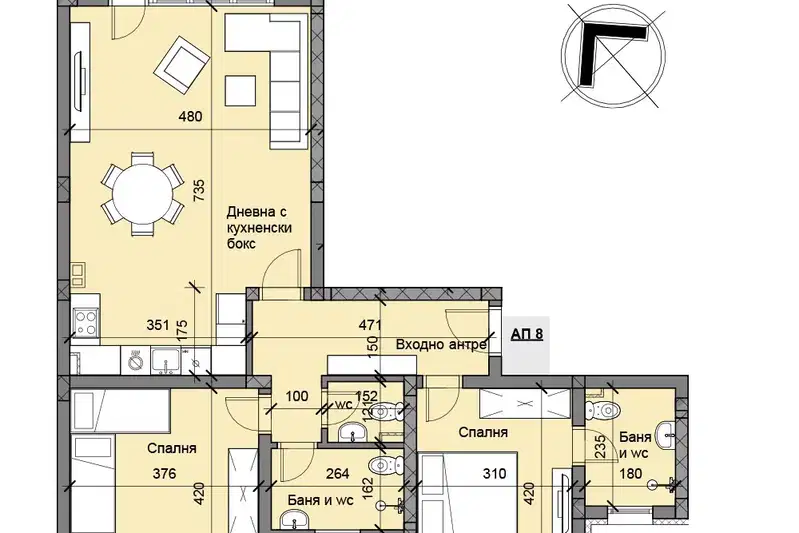
Spacious 2-bedroom apartment in Institut po Ovoshcharstvo, Plovdiv
€155,000€1,099/m²
78 days on the marketno price change
Typical rent for comparable properties ~€568/mo. · covers ~83% of the mortgage payment