На пазарно ниво
медиана 1,545 €/m² за квартала
114,989 € 1,437 €/m²
Rent covers ~ 135% of the payment
~ 690 €/mo rent · pays for itself in ~ 14 yrs
Fair investment rating
The rent covers 80% of the payment — you top up about 173 €/mo for 20 years. From rent alone, with no loan, it pays for itself in 23 years. Calculated from the median rent for the neighbourhood, at full occupancy and before running costs — a benchmark, not a guarantee.
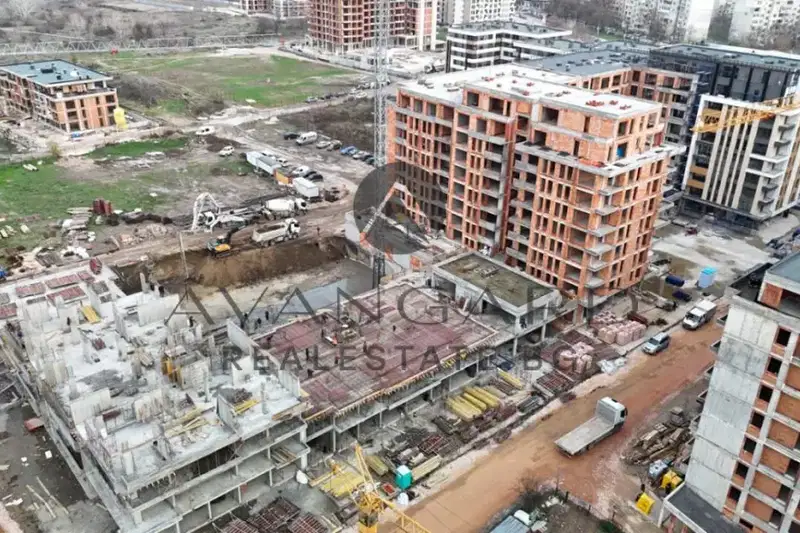
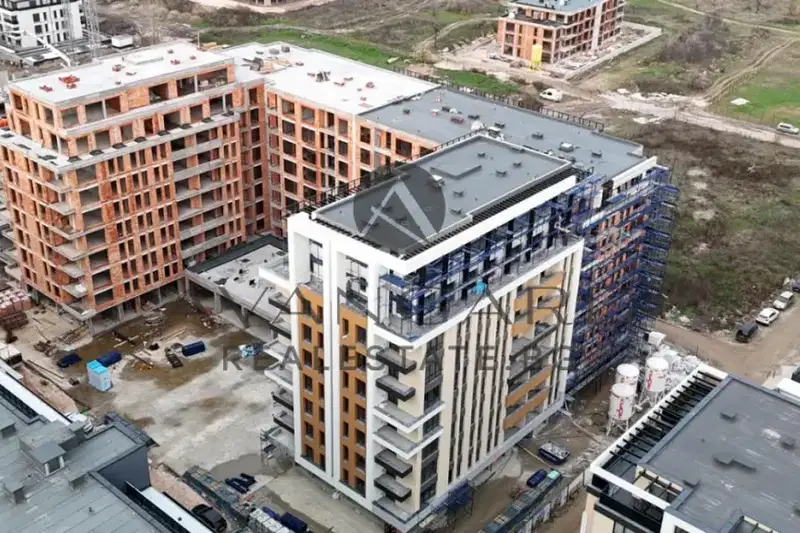
3-room apartment in Plovdiv, Hristo Smirnenski district, part of the residential complex The Umbrellas Residence.
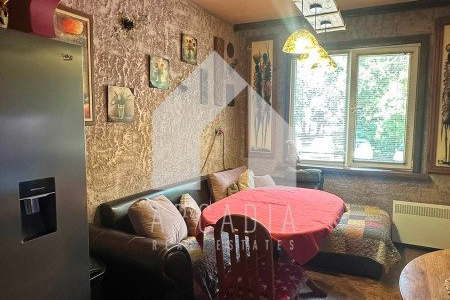
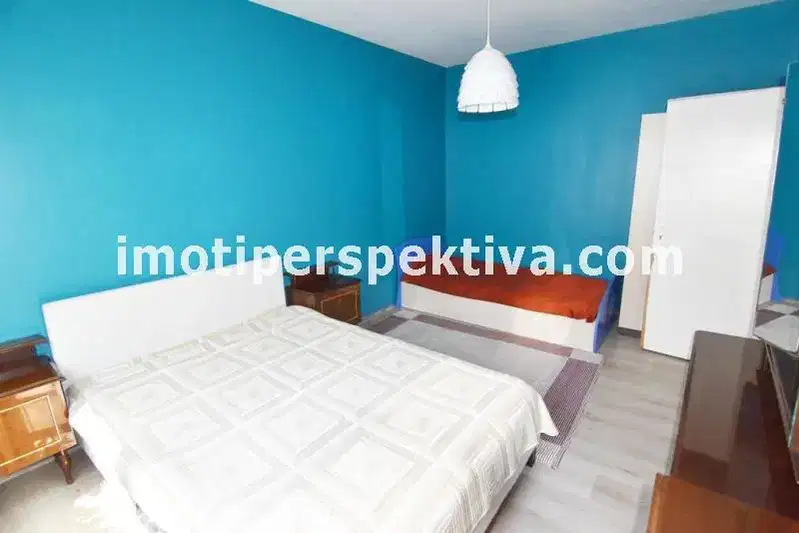
The layout includes a spacious living room with kitchen and dining area, two bedrooms, two bathrooms with toilets, and a terrace. The total area is 122 sq m, of which the net area is about 103 sq m.
The building is new-build from 2029, constructed with brick materials and offers amenities such as parking spaces and a landscaped inner courtyard.
The location is on Peshtersko Shose Blvd, with access to commercial areas and a kindergarten within the complex, suitable for families.
The property is suitable for family living with a functional layout and modern conveniences.
We didn't find any significant drawbacks in the listing. This doesn't replace an in-person viewing.
Derived from this specific property's data — not a generic checklist. Take them with you.
Has Act 16 been issued, and what guarantees cover the common parts?
Because: The building dates from 2029.
Is there a lift in the building, and what condition is it in?
Because: The property is on floor 4 and the listing does not mention a lift.
Generated automatically from the data we hold. They do not replace an in-person viewing, a survey or legal due diligence.
The exact address hasn't been published by the seller — the map shows the neighbourhood.
медиана 1,545 €/m² за квартала
Rent covers ~ 135% of the payment
~ 690 €/mo rent · pays for itself in ~ 14 yrs
медиана 1,868 €/m² за квартала
Rent covers ~ 101% of the payment
~ 369 €/mo rent · pays for itself in ~ 19 yrs
медиана 1,586 €/m² за квартала
Rent covers ~ 54% of the payment
~ 820 €/mo rent · you top up ~ 685 €/mo
медиана 1,560 €/m² за квартала
Rent covers ~ 94% of the payment
~ 544 €/mo rent · you top up ~ 33 €/mo
медиана 1,560 €/m² за квартала
Rent covers ~ 110% of the payment
~ 544 €/mo rent · pays for itself in ~ 17 yrs
медиана 1,545 €/m² за квартала
Rent covers ~ 75% of the payment
~ 690 €/mo rent · you top up ~ 229 €/mo
медиана 1,545 €/m² за квартала
Rent covers ~ 87% of the payment
~ 690 €/mo rent · you top up ~ 102 €/mo
медиана 1,545 €/m² за квартала
Rent covers ~ 109% of the payment
~ 690 €/mo rent · pays for itself in ~ 17 yrs