
1-bedroom apartment with terrace in new building in Vustanicheski, Plovdiv
€107,028€1,202/m²
Published: 2 January 2026 · Updated: 26 October 2026
Property file
On the market for
320 days
first seen on 2 January 2026
Price changes
no change
Market assessment
−8%
below the typical price
Property verdict
Attractive price, some compromises
Based on the asking price, size, floor and documented characteristics.
Price position: below market
The price per m² is lower than that of 67% of properties in the comparison segment.
320 days on the market.
against the typical price for 1-bedroom apartments in Vastanicheski (154 properties)
Property characteristics: mixed
Advantages: above-average size for the room count. Compromises: construction not yet completed and drawbacks reported in the listing.
Property history
First seenPREVILEKS IMOTI · €107,028
Property analysis
AI summary
The offered property is a two-room apartment in the city of Plovdiv, district Vustanicheski. It is located on the top floor of a small building with a total of 8 apartments.
The layout includes a spacious living room with kitchenette and terrace, bedroom with large closet, bathroom with toilet, and entrance hall. The property also includes a basement storage room.
The building is new-build from 2025, with brick construction, PVC windows, plastered walls and ceilings, cement screed flooring, and finished terraces with granite tiles and railing. An electric elevator and controlled access are provided.
The location is on a quiet street with quick access to main roads, close to a commercial area, school, and kindergarten.
The property is suitable for residence or investment, combining a convenient location and modern construction standards.
Source: Average prices for 1-bedroom apartments in Vastanicheski
Approximate location
The exact address hasn't been published by the seller — the map shows the neighbourhood.
Pros and cons
AI summary- new-build
- elevator
- terrace
- controlled access
- top floor
Due Diligence Checklist
A checklist of discrepancies and risks derived from this specific property's data.
What feedback have previous viewers given?
Because: We have been tracking this listing for about 320 days.
Does it have its Act 16 occupancy permit, and if not, when is it expected?
Because: The building is advertised as under construction.
What condition is the roof in, and does it overheat in summer?
Because: The property is on the top floor.
Generated automatically from the data we hold. They do not replace an in-person viewing, a survey or legal due diligence.
Layout
- living room with kitchenette
- bedroom
- bathroom with toilet
- entrance hall
Amenities
- Under Construction
- Elevator
Details
- Area
- 89 m²
- Floor
- 6 / 6
- Construction
- Brick
- Year
- 2025
- Category
- Residential
- Rooms
- 2
Similar properties nearby

3-bedroom apartment with large terrace on Komatevsko Shose, Plovdiv
€226,160€1,229/m²
313 days on the marketno price change
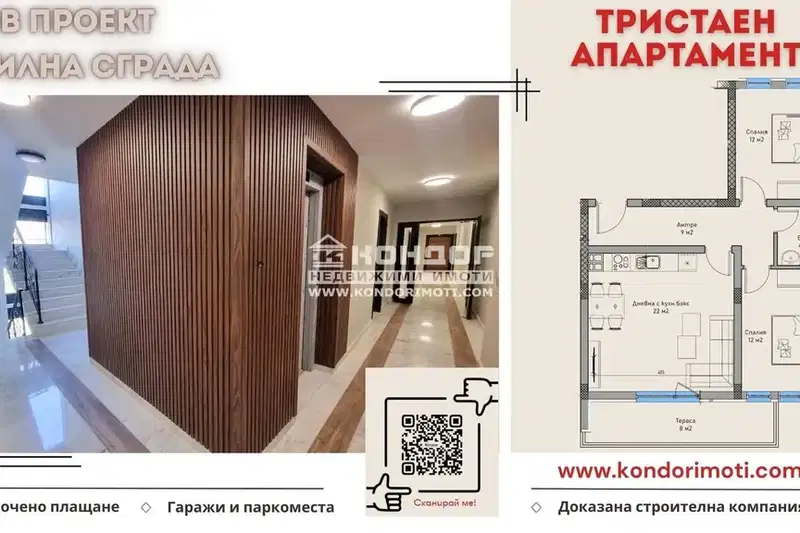
2-bedroom apartment in Vustanicheski, Plovdiv with terrace
€108,900€1,158/m²
311 days on the marketno price change

2-bedroom apartment in Vustanicheski district, Plovdiv with south aspect
€97,150€952/m²
313 days on the marketno price change

Multi-room apartment with 3 bedrooms in Vustanicheski, Plovdiv
€299,000€2,062/m²
313 days on the marketno price change
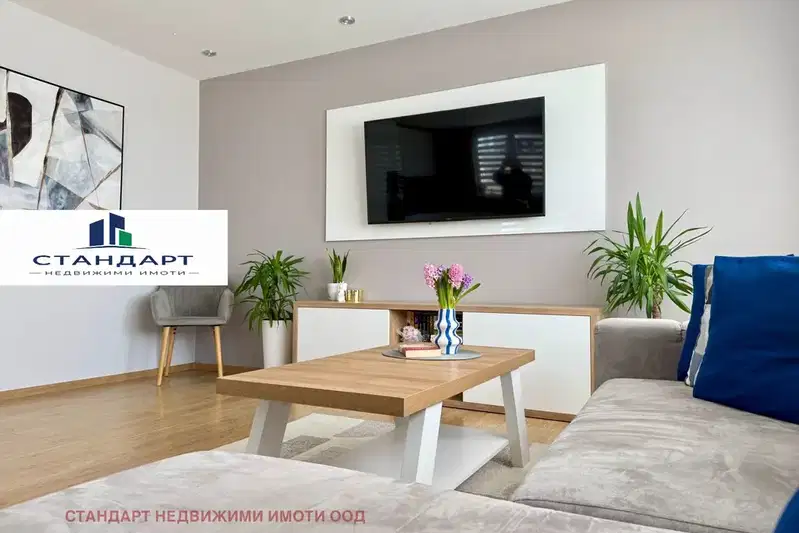
2-bedroom apartment in Plovdiv, Vastanicheski
€219,900€2,221/m²
40 days on the marketno price change

2-bedroom apartment in Plovdiv, Vustanicheski with terrace
€134,040€1,196/m²
312 days on the market−€5,590 since the first price

2-bedroom apartment in Plovdiv, Vustanicheski with terrace
€134,340€1,199/m²
312 days on the market−€5,600 since the first price

1-bedroom apartment with panoramic terrace in Plovdiv, Vustanicheski
€74,900€1,101/m²
299 days on the marketno price change