
1-bedroom apartment in Stochna gara with terrace in new building
€224,832€3,211/m²
Published: 9 May 2026 · Updated: 16 November 2026
Property file
On the market for
192 days
first seen on 9 May 2026
Price changes
no change
Market assessment
+114%
above the typical price
Property verdict
Overpriced
Based on the asking price, size, floor and documented characteristics.
Price position: overpriced
The price per m² is higher than that of 95% of properties in the comparison segment.
192 days on the market.
Estimated gross rental yield: 3% per year.
against the typical price for apartments in Plovdiv (13,300 properties)
Property characteristics: mixed
Compromises: construction not yet completed.
Property history
First seenFORTAN AD · €224,832
Property analysis
AI summary
2-room apartment in Plovdiv, Stochna gara district, part of the new Capital Residence complex.
The layout includes entrance hall, living room with dining area and kitchenette, bedroom, bathroom with toilet, and terrace, providing functional use of the space.
The building is constructed with high-quality materials, natural stone, and energy-efficient insulation, featuring underground parking and an inner courtyard.
The location is close to the Main Street, City Garden, and Kapana, with easy access to commercial and cultural sites.
The property is suitable for urban living with amenities and good investment value.
With 20% down over 20 years the monthly mortgage payment is about €998, against an expected local rent of €569. The rent covers 57% of it.
Yield analysis
Typical rent for comparable properties€569/mo
Low investment rating
The rent covers 57% of the payment — you top up about €429/mo for 20 years. From rent alone, with no loan, it pays for itself in 33 years. Calculated from the typical rent for the neighbourhood, at full occupancy and before running costs — a benchmark, not a guarantee.
Approximate location
The exact address hasn't been published by the seller — the map shows the neighbourhood.
Pros and cons
AI summary- functional layout
- new building
- terrace
- energy efficiency
We didn't find any significant drawbacks in the listing. This doesn't replace an in-person viewing.
Due Diligence Checklist
A checklist of discrepancies and risks derived from this specific property's data.
What feedback have previous viewers given?
Because: We have been tracking this listing for about 192 days.
Has Act 16 been issued, and what guarantees cover the common parts?
Because: The building dates from 2028.
Is there enough daylight during the day?
Because: The advertised exposure has no southern side.
Generated automatically from the data we hold. They do not replace an in-person viewing, a survey or legal due diligence.
Layout
- entrance hall
- living room
- bedroom
- bathroom
- loggia
Exposure
Afternoon and evening sun
Details
- Area
- 70 m²
- Floor
- 3 / 7
- Construction
- Brick
- Year
- 2028
- Category
- Residential
- Rooms
- 2
- Bathrooms
- 1
Similar properties nearby
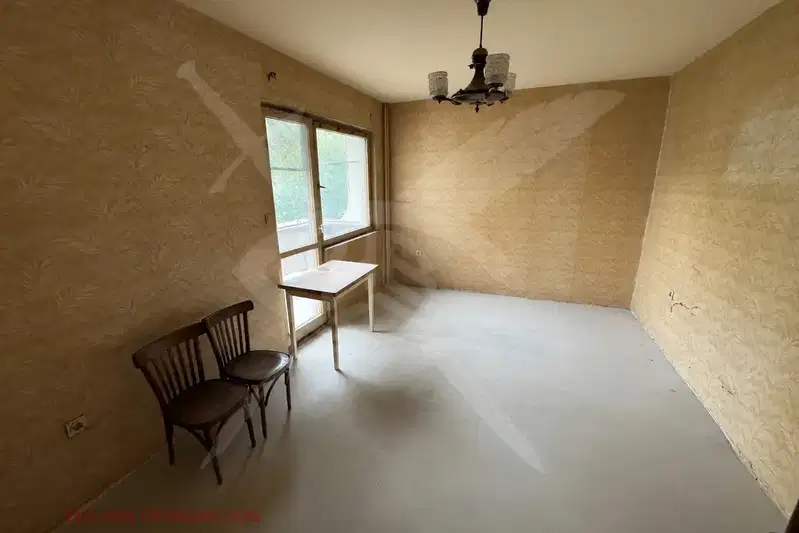
1-bedroom apartment in Stochna gara, Plovdiv with terrace
€105,000€1,750/m²
77 days on the marketno price change
Typical rent for comparable properties ~€569/mo. · covers ~122% of the mortgage payment

2-bedroom apartment with two terraces in Stochna gara, Plovdiv
€411,680€3,191/m²
192 days on the marketno price change
Typical rent for comparable properties ~€569/mo. · covers ~31% of the mortgage payment