
Multi-room apartment with two terraces in Pavlikeni
€55,000€458/m²
Published: 1 April 2026 · Updated: 23 October 2026
Property file
On the market for
231 days
first seen on 1 April 2026
Price changes
no change
Market assessment
−51%
below the typical price
Property verdict
Unusually low price — check the reason
Based on the asking price, size, floor and documented characteristics.
Price position: far below market
The price per m² is lower than that of 91% of properties in the comparison segment.
231 days on the market.
against the typical price for apartments in Pavlikeni (29 properties)
Property characteristics: weak
Advantages: south-facing exposure. Compromises: renovation needed, drawbacks reported in the listing, top floor in an older building and older building.
Missing data: room count.
Property history
First seenDANI KONSULT-NI EOOD · €55,000
Property analysis
AI summary
The apartment is located in Pavlikeni, Veliko Tarnovo region, on the third top floor of a brick building from 1980. The property has an area of 120 sq m and includes shared parts of the yard.
The layout includes a dining room with kitchenette, living room, three bedrooms, corridor, laundry room, bathroom, toilet and two terraces, providing functional use of the space.
The building is brick construction with wooden window frames and flooring of mosaic and wooden parquet, with the apartment in need of renovation.
The location is close to the town bus station, providing convenient access to transport and urban infrastructure.
The property is suitable for those seeking a spacious apartment with potential for renovation and good layout in an urban environment.
Approximate location
The exact address hasn't been published by the seller — the map shows the neighbourhood.
Pros and cons
AI summary- functional layout
- two terraces
- adjacent yard
- needs renovation
- top floor
- wooden window frames
Due Diligence Checklist
A checklist of discrepancies and risks derived from this specific property's data.
Why is this priced below comparable properties? Is there anything that could affect the sale?
Because: The price per m² is about 51% below the average for comparable properties.
What feedback have previous viewers given?
Because: We have been tracking this listing for about 231 days.
What is the scope of the work, and are there hidden problems with the wiring or plumbing?
Because: The listing states that the property needs renovation.
Have the risers been replaced, and when was the roof last repaired?
Because: The building dates from 1980 — about 46 years old.
What condition is the roof in, and does it overheat in summer?
Because: The property is on the top floor.
Generated automatically from the data we hold. They do not replace an in-person viewing, a survey or legal due diligence.
Layout
- dining room
- living room
- bedroom
- bedroom
- bedroom
- corridor
- laundry room
- bathroom
- toilet
Amenities
- Needs Renovation
Exposure
Maximum sunlight throughout the day
Morning sun, cooler afternoons
Afternoon and evening sun
Details
- Area
- 120 m²
- Floor
- 3 / 3
- Construction
- Brick
- Year
- 1980
- Category
- Residential
- Bathrooms
- 2
Similar properties nearby

2-bedroom apartment in Pavlikeni with spacious terrace
€68,600€927/m²
135 days on the marketno price change

Apartment in Pavlikeni
€92,700€1,236/m²
259 days on the marketno price change2 sellers

2-bedroom apartment with large terrace in Pavlikeni
€68,600€927/m²
136 days on the marketno price change

2-bedroom apartment with large terrace in Pavlikeni
€68,000€918/m²
103 days on the marketno price change
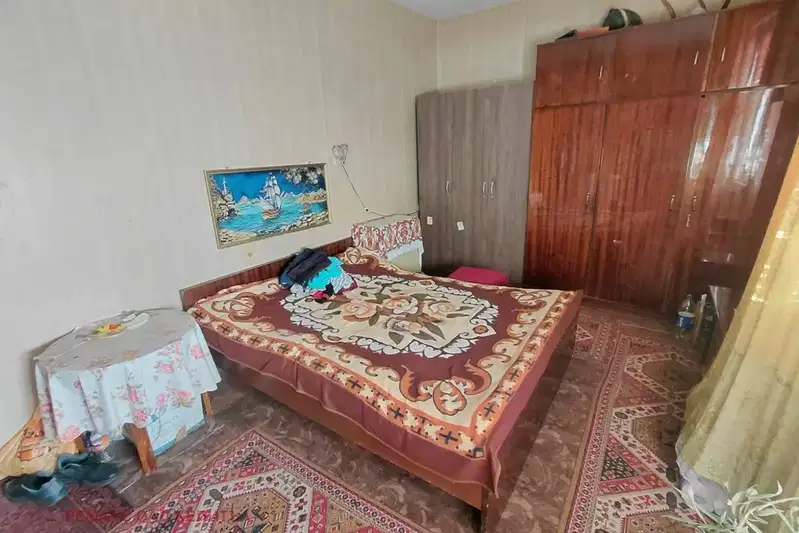
3-bedroom apartment in Pavlikeni
€90,000€1,011/m²
46 days on the marketno price change
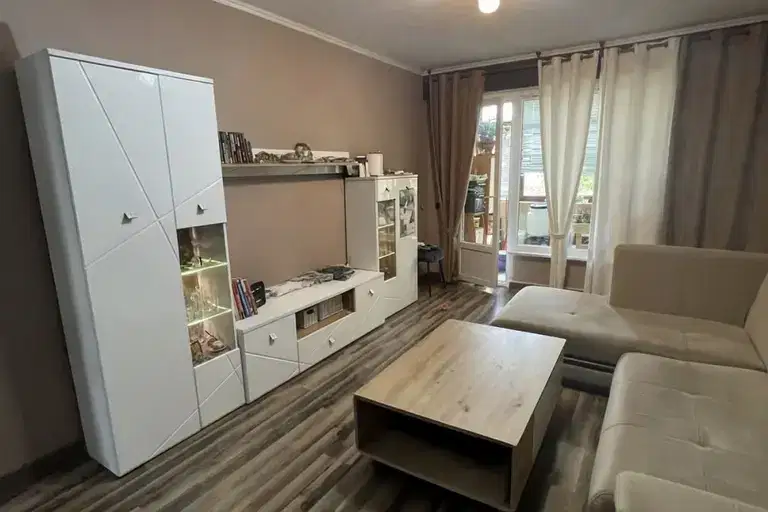
1-bedroom apartment in Pavlikeni
€92,500€1,541/m²
17 days on the marketno price change

2-bedroom apartment with garage in Pavlikeni, Veliko Tarnovo
€105,300€1,032/m²
350 days on the marketno price change

2-bedroom apartment with enclosed terrace in Pavlikeni
€36,500€480/m²
134 days on the marketno price change