
1-bedroom apartment in Montana, Mladost 1 with converted terrace
€99,000€1,523/m²
Published: 8 July 2026 · Updated: 4 November 2026
Property file
On the market for
133 days
first seen on 8 July 2026
Price changes
no change
Market assessment
+8%
above the typical price
Property verdict
Fair price, some compromises
Based on the asking price, size, floor and documented characteristics.
Price position: around market level
The price per m² is higher than that of 75% of properties in the comparison segment.
133 days on the market.
against the typical price for 1-bedroom apartments in Mladost 1 (12 properties)
Property characteristics: mixed
Advantages: neighbourhood in the top third of the city ranking. Compromises: panel construction and drawbacks reported in the listing.
Missing data: year of construction.
Property history
First seenIMOTI MONTI · €99,000
Property analysis
AI summary
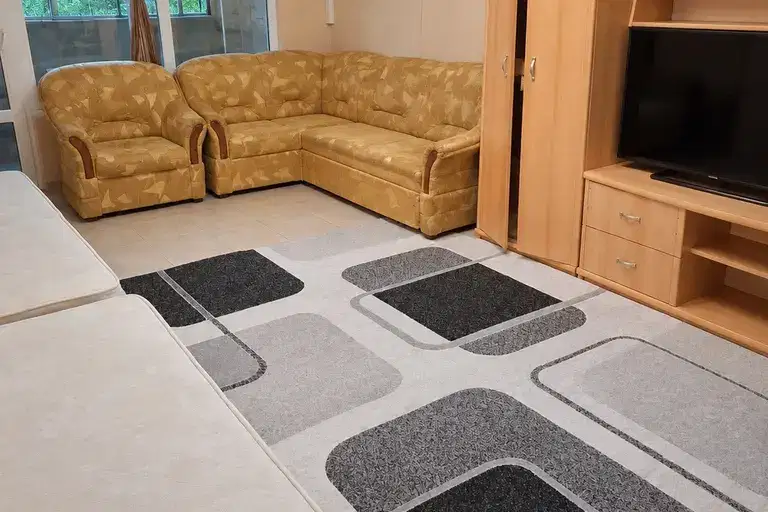
2-room apartment in the town of Montana, district Mladost 1. The property has a floor area of 65 sq m and is located on the first floor of an eight-storey prefab panel building.
The layout includes a spacious living room, a separate kitchen with a converted terrace that increases the functional area, as well as a bedroom and a separate glazed terrace suitable for storage or a relaxation area.
The building is prefab panel construction with insulation, the entrance is maintained and has controlled access via chip system. The apartment has two air conditioners installed and a central heating system built in, with a boiler yet to be installed.
The location is in one of the preferred areas of Montana, with convenient access to urban infrastructure and a quiet environment.
The property is suitable for family use, offering a functional layout and amenities for comfortable living.
Source: Average prices for 1-bedroom apartments in Mladost 1
Approximate location
The exact address hasn't been published by the seller — the map shows the neighbourhood.
Pros and cons
AI summary- functional layout
- converted terrace
- controlled access
- central heating
- prefab panel construction
- ground floor
Due Diligence Checklist
A checklist of discrepancies and risks derived from this specific property's data.
Has the block been insulated under the renovation programme, and is there paperwork for it?
Because: Prefabricated panel construction.
Is there damp, is there enough daylight, and what is the noise like?
Because: The property is on the first floor.
Generated automatically from the data we hold. They do not replace an in-person viewing, a survey or legal due diligence.
Layout
- living room
- kitchen
- bedroom
- terrace
- terrace
- bathroom
Details
- Area
- 65 m²
- Floor
- 1 / 8
- Construction
- Panel
- Category
- Residential
- Rooms
- 2
- Bathrooms
- 1
Similar properties nearby
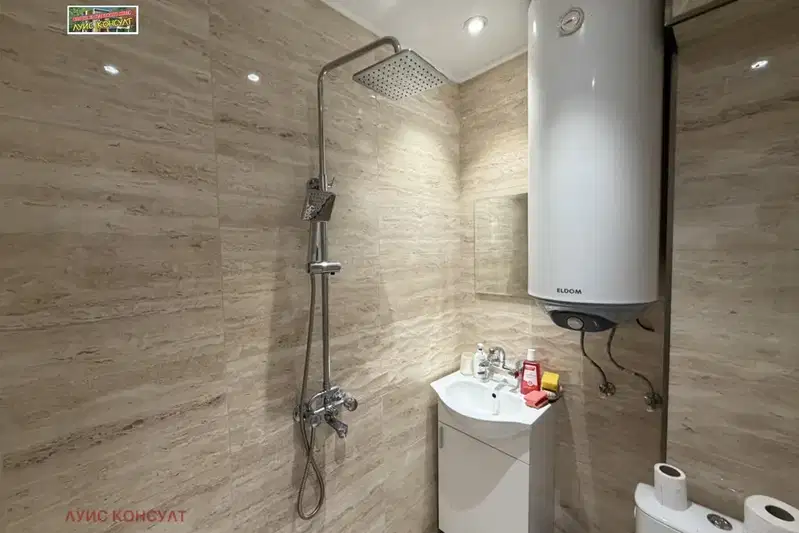
1-bedroom apartment in Mladost 1, Montana with elevator
€80,000€1,311/m²
42 days on the marketno price change
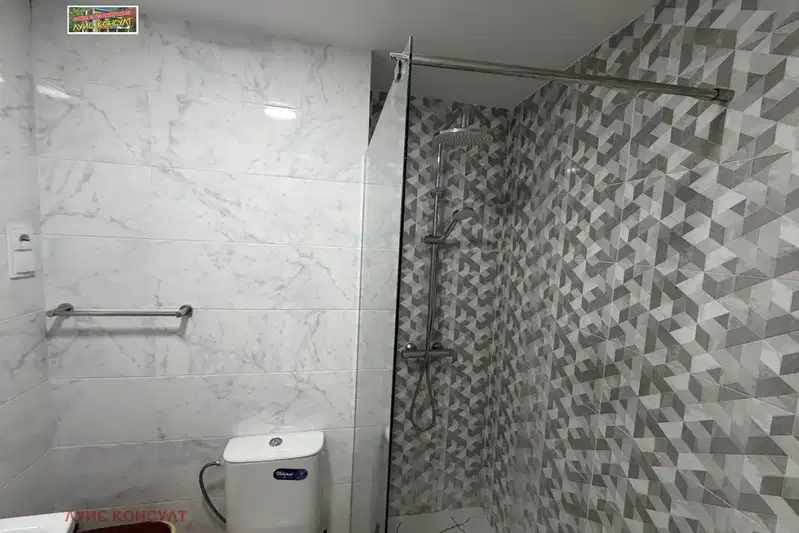
1-bedroom apartment 60 sq m in Mladost 1, Montana, with elevator
€73,000€1,216/m²
41 days on the marketno price change
Spacious 1-bedroom apartment in Mladost 1, Montana with terrace
€82,900€1,120/m²
104 days on the market−€7,000 since the first price

1-bedroom apartment in Montana, Mladost 1 with two terraces
€65,000€1,065/m²
139 days on the market−€3,000 since the first price

2-bedroom apartment with two terraces in Mladost 1, Montana
€94,000€1,146/m²
230 days on the marketno price change
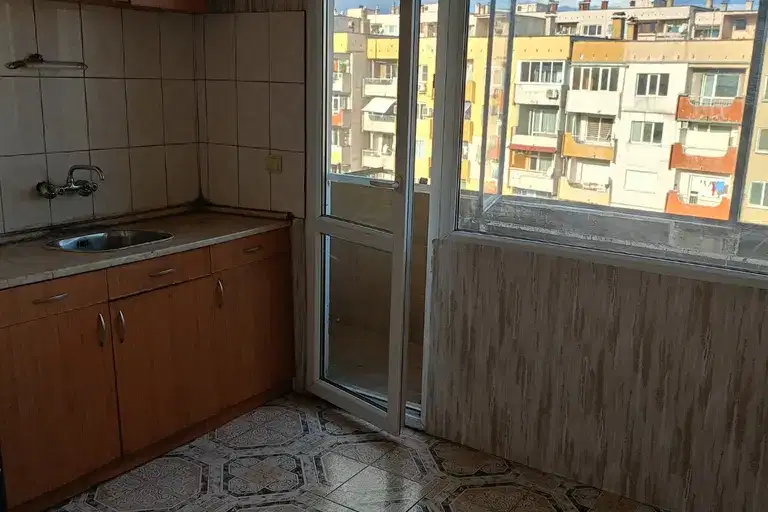
Studio in Montana, Mladost 1
€58,000€1,450/m²
42 days on the marketno price change
1-bedroom apartment in Mladost 1, Montana with enclosed terrace
€90,000€1,406/m²
37 days on the market−€10,000 since the first price

1-bedroom apartment in Montana, Mladost 1 with terrace
€59,000€1,404/m²
139 days on the marketno price change