
1-bedroom apartment in Mladost 1, Montana with elevator
€80,000€1,311/m²
Published: 7 October 2026 · Updated: 16 November 2026
Property file
On the market for
42 days
first seen on 7 October 2026
Price changes
no change
Market assessment
−7%
below the typical price
Property verdict
Fair price, some compromises
Based on the asking price, size, floor and documented characteristics.
Price position: around market level
The price per m² is lower than that of 62% of properties in the comparison segment.
42 days on the market.
against the typical price for 1-bedroom apartments in Mladost 1 (12 properties)
Property characteristics: mixed
Advantages: documented parking and neighbourhood in the top third of the city ranking. Compromises: compact size for the room count, panel construction and drawbacks reported in the listing.
Missing data: year of construction.
Property history
First seenLUIS KONSULT · €80,000
Property analysis
AI summary
Two-room apartment with an area of 61 sq m, located at the beginning of the Mladost 1 residential complex, city of Montana. The property is on the 7th floor of 8 in a prefab panel building with an elevator and controlled access.
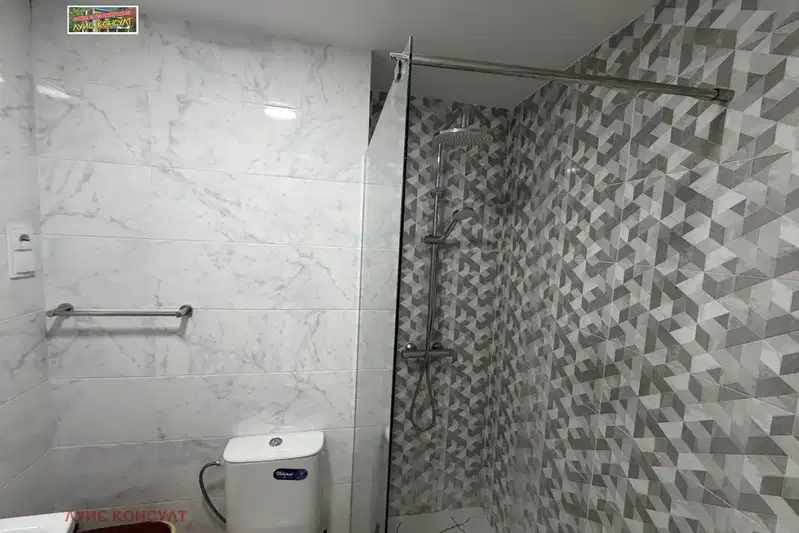
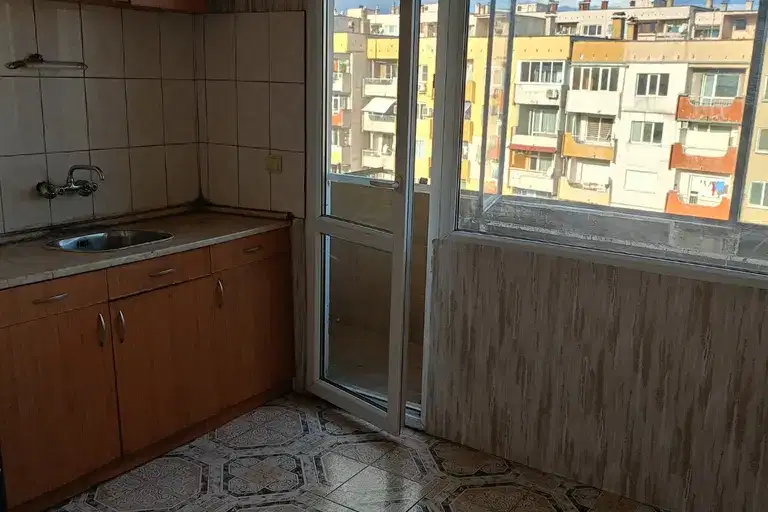
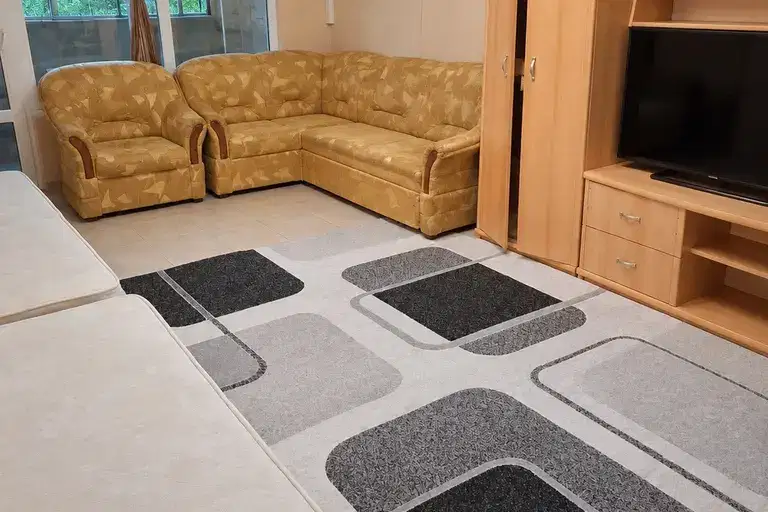
The layout includes an entrance hall, spacious kitchen with balcony, bedroom, living room, and bathroom, with the living room requiring refreshing. The property also has an adjacent basement.
The building is prefab panel construction with maintained common areas and a working elevator. The apartment has PVC windows, a mainly renovated kitchen, bedroom, and bathroom, and heating can be gasified.
The location is convenient, close to a school, kindergarten, shops, and Sveti Duh park, as well as free parking in front of the building.
The property is suitable for family use or investment due to its functional layout and local amenities.
Source: Average prices for 1-bedroom apartments in Mladost 1
Approximate location
The exact address hasn't been published by the seller — the map shows the neighbourhood.
Pros and cons
AI summary- functional layout
- elevator
- controlled access
- close to park
- living room needs refreshing
Due Diligence Checklist
A checklist of discrepancies and risks derived from this specific property's data.
Has the block been insulated under the renovation programme, and is there paperwork for it?
Because: Prefabricated panel construction.
Generated automatically from the data we hold. They do not replace an in-person viewing, a survey or legal due diligence.
Layout
- entrance hall
- kitchen
- bedroom
- living room
Amenities
- Elevator
- With Parking
- Access Control
Details
- Area
- 61 m²
- Floor
- 7 / 8
- Construction
- Panel
- Category
- Residential
- Rooms
- 2
- Bathrooms
- 1
Similar properties nearby
1-bedroom apartment 60 sq m in Mladost 1, Montana, with elevator
€73,000€1,216/m²
41 days on the marketno price change
Spacious 1-bedroom apartment in Mladost 1, Montana with terrace
€82,900€1,120/m²
104 days on the market−€7,000 since the first price

1-bedroom apartment in Montana, Mladost 1 with two terraces
€65,000€1,065/m²
139 days on the market−€3,000 since the first price

2-bedroom apartment with two terraces in Mladost 1, Montana
€94,000€1,146/m²
230 days on the marketno price change

1-bedroom apartment in Montana, Mladost 1 with converted terrace
€99,000€1,523/m²
133 days on the marketno price change
Studio in Montana, Mladost 1
€58,000€1,450/m²
42 days on the marketno price change
1-bedroom apartment in Mladost 1, Montana with enclosed terrace
€90,000€1,406/m²
37 days on the market−€10,000 since the first price

1-bedroom apartment in Montana, Mladost 1 with terrace
€59,000€1,404/m²
139 days on the marketno price change