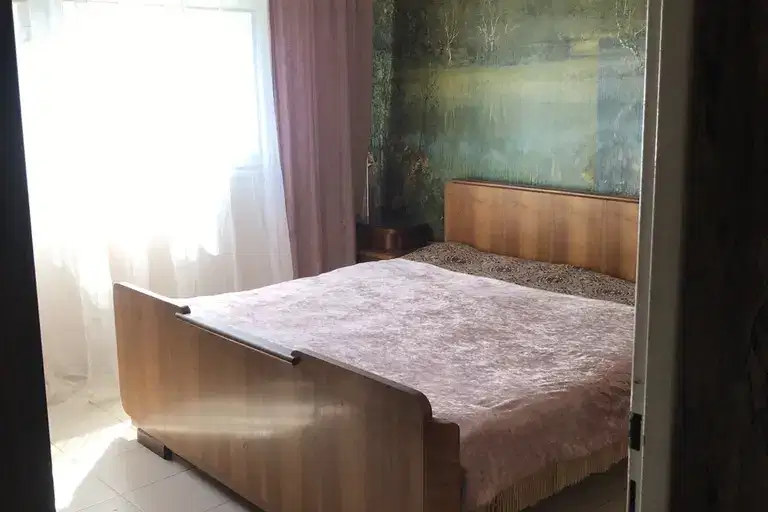
Studio apartment with large terrace in Sirmani, Gabrovo
€35,000€813/m²
Published: 4 June 2026 · Updated: 18 November 2026
Property file
On the market for
167 days
first seen on 4 June 2026
Price changes
no change
Market assessment
−23%
below the typical price
Property verdict
Attractive price, some compromises
Based on the asking price, size, floor and documented characteristics.
Price position: below market
The price per m² is lower than that of 80% of properties in the comparison segment.
167 days on the market.
against the typical price for apartments in Gabrovo (285 properties)
Property characteristics: mixed
Advantages: south-facing exposure. Compromises: panel construction and drawbacks reported in the listing.
Missing data: year of construction.
Property history
First seenSDELKA · €35,000
Property analysis
AI summary
Apartment with one room in the district of Sirmani, city of Gabrovo. The property is located on the second floor of a seven-storey prefab panel building with an elevator.
The layout includes a living room, kitchen, corridor with storage niche, bathroom with toilet, and a large terrace accessible from both main rooms. The property also includes an adjacent basement storage room of 3 sq m.
The building is prefab panel construction, with the apartment having standard characteristics for this type of building and a southeast aspect. An elevator is available, improving access to the apartment.
The Sirmani district offers a quiet urban environment with good infrastructure and convenient access to the central part of Gabrovo.
The property is suitable for one person or a couple seeking a functional home with additional storage space and amenities in an urban setting.
With 20% down over 20 years the monthly mortgage payment is about €155, against an expected local rent of €358. The rent covers the whole payment (231%).
Yield analysis
Typical rent for comparable properties€358/mo
Strong investment rating
Estimated rent is 231% of the payment over 20 years — before costs and empty months. From rent alone, with no loan, it pays for itself in 8 years. Calculated from the typical rent for the neighbourhood, at full occupancy and before running costs — a benchmark, not a guarantee.
Approximate location
The exact address hasn't been published by the seller — the map shows the neighbourhood.
Pros and cons
AI summary- functional layout
- large terrace
- elevator
- southeast aspect
- prefab panel construction
Due Diligence Checklist
A checklist of discrepancies and risks derived from this specific property's data.
Why is this priced below comparable properties? Is there anything that could affect the sale?
Because: The price per m² is about 23% below the average for comparable properties.
Has the block been insulated under the renovation programme, and is there paperwork for it?
Because: Prefabricated panel construction.
Generated automatically from the data we hold. They do not replace an in-person viewing, a survey or legal due diligence.
Layout
- living room
- kitchen
- corridor
Amenities
- Elevator
Details
- Area
- 43 m²
- Floor
- 2 / 7
- Construction
- Panel
- Category
- Residential
- Rooms
- 1
- Bathrooms
- 1