
Apartment in Elin Pelin
€312,232€2,246/m²
Published: 6 March 2026 · Updated: 30 October 2026
Property file
On the market for
257 days
first seen on 6 March 2026
Price changes
+€36,080
+13.1% · 1 adjustment
Market assessment
+33%
above the typical price
Property verdict
Overpriced
Based on the asking price, size, floor and documented characteristics.
Price position: overpriced
The price per m² is higher than that of 90% of properties in the comparison segment.
257 days on the market.
against the typical price for apartments in Elin Pelin (77 properties)
Property characteristics: solid
Advantages: recent construction, south-facing exposure and good heating options. Compromises: drawbacks reported in the listing.
Missing data: room count.
Price history
Every price from this property’s listings.
Property history
Price raised by€36,080from €276,152 to €312,232
First seen3-MO OFIS DRUZHBA · €276,152
Property analysis
AI summary
Apartment in a new-build building in Elin Pelin, Sofia region.
The layout includes a living room with kitchenette and two bedrooms, with two of the rooms having access to a terrace. There are two bathrooms and an entrance hall.
The building is brick, construction from 2026, with planned gas heating and five-chamber PVC windows with triple glazing. An elevator and access control are planned.
The location offers tranquility and proximity to nature, while being at a reasonable distance from Sofia.
Suitable for a family home balancing convenience and natural environment.
The asking price has risen by €36,080 (13.1%) since it was first listed.
Approximate location
The exact address hasn't been published by the seller — the map shows the neighbourhood.
Pros and cons
AI summary- functional layout
- southwest aspect
- new-build
- elevator
- top floor
Due Diligence Checklist
A checklist of discrepancies and risks derived from this specific property's data.
What changed since the listing went up — a renovation, paperwork, something else?
Because: The price is about 13% higher than when it was first advertised.
What feedback have previous viewers given?
Because: We have been tracking this listing for about 257 days.
Has Act 16 been issued, and what guarantees cover the common parts?
Because: The building dates from 2026.
What condition is the roof in, and does it overheat in summer?
Because: The property is on the top floor.
Is there a lift in the building, and what condition is it in?
Because: The property is on floor 5 and the listing does not mention a lift.
Generated automatically from the data we hold. They do not replace an in-person viewing, a survey or legal due diligence.
Layout
- living room
- bedroom
- bedroom
Exposure
Maximum sunlight throughout the day
Afternoon and evening sun
Details
- Area
- 139 m²
- Floor
- 5 / 5
- Construction
- Brick
- Year
- 2026
- Heating
- Gas
- Category
- Residential
- Bathrooms
- 2
Similar properties nearby
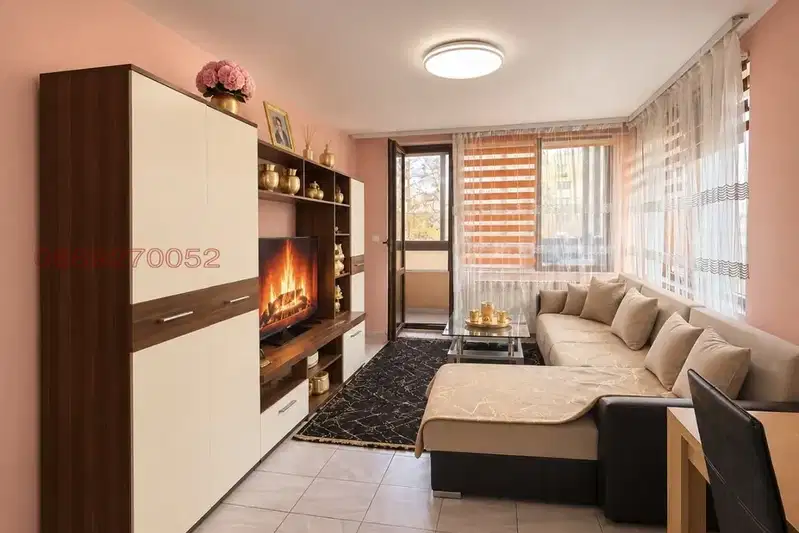
1-bedroom apartment in Elin Pelin
€145,000€2,265/m²
17 days on the marketno price change
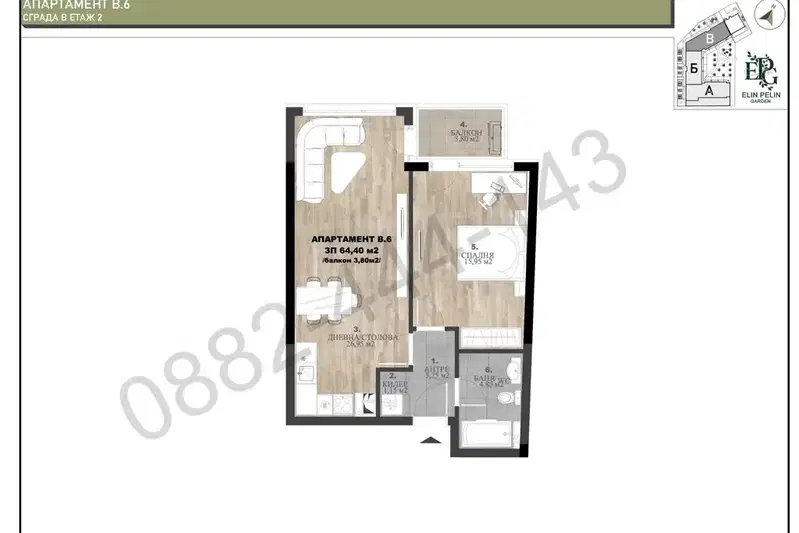
1-bedroom apartment in Elin Pelin with parking and video surveillance
€97,500€1,266/m²
317 days on the market−€20,300 since the first price

3-bedroom apartment in Elin Pelin with three balconies
€240,000€2,500/m²
262 days on the marketno price change

2-bedroom apartment 92 sq m in Elin Pelin with terrace
€143,127€1,555/m²
139 days on the market−€10,224 since the first price

1-bedroom apartment in Elin Pelin with parking space in a gated complex
€107,250€1,650/m²
320 days on the marketno price change

2-bedroom apartment in Elin Pelin with parking space in a gated complex
€144,000€1,440/m²
320 days on the marketno price change
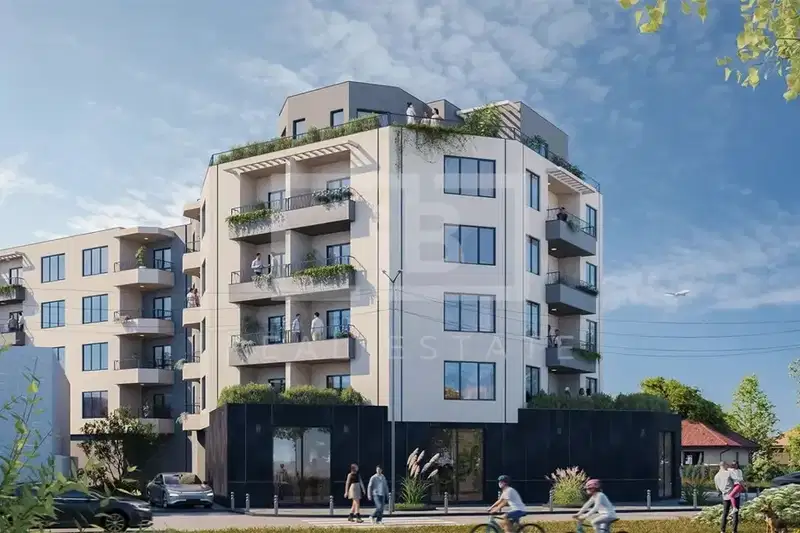
1-bedroom apartment with terrace in Elin Pelin
€135,000€1,800/m²
74 days on the marketno price change
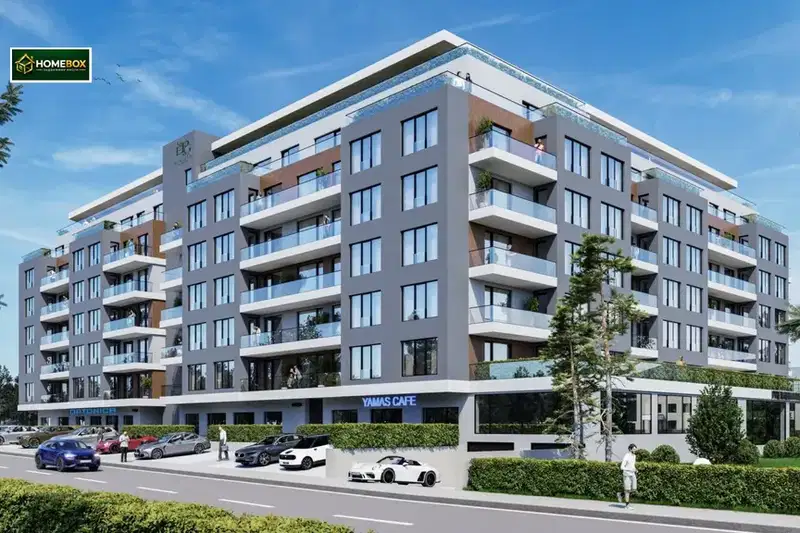
2-bedroom apartment in Elin Pelin
€183,114€1,795/m²
17 days on the marketno price change