+49% above market
median 2,026 €/m² for comparable properties
229,000 € 3,013 €/m²
Rent covers ~ 61% of the payment
~ 621 €/mo rent · you top up ~ 395 €/mo
~94,000 € ABOVE MARKET
overpriced
against the median for 3-room apartments in Slaveikov (115 properties)
Low investment rating
The rent covers 58% of the payment — you top up about 654 €/mo for 20 years. From rent alone, with no loan, it pays for itself in 32 years. Calculated from the median rent for the neighbourhood, at full occupancy and before running costs — a benchmark, not a guarantee.
This apartment is priced about 94,000 € above the typical price (the median) for 3-room apartments in Slaveikov (115 properties) — 2,916 €/m² against 2,132 €/m².
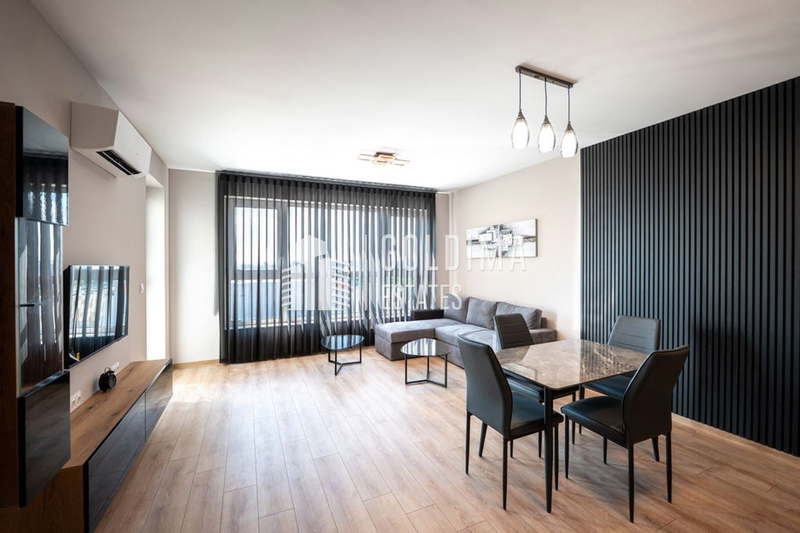
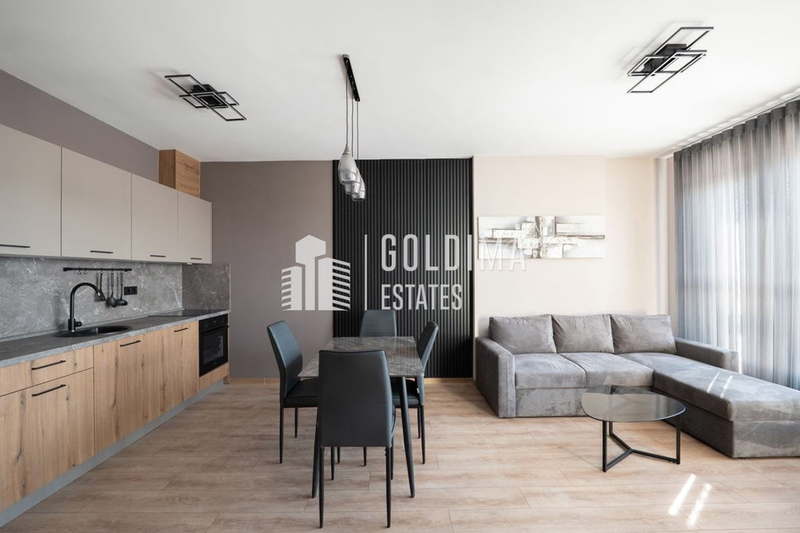
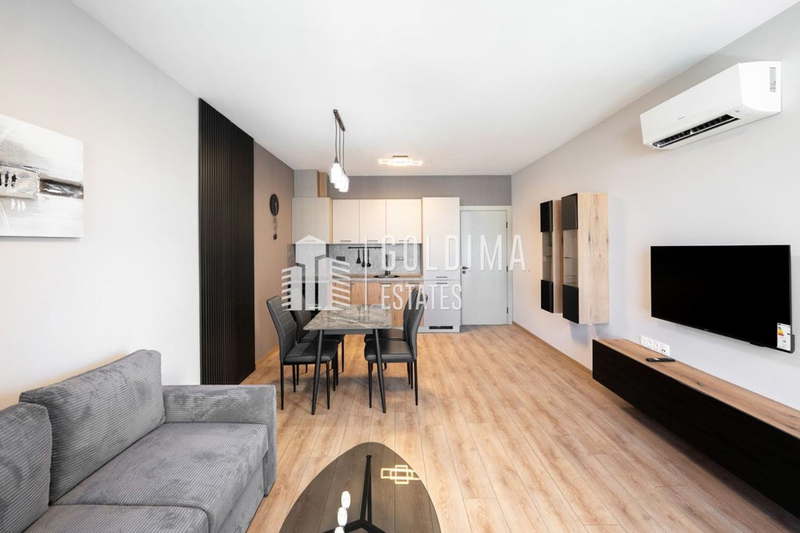
The offered three-room apartment is located in a preferred area of the Slaveykov residential complex, Burgas, built in 2005. The property has a floor area of 120 sq m and features a functional layout, including a spacious living room with a kitchen corner and island module, two bedrooms, a bathroom with shower cabin and bathtub, a laundry room with a second toilet, as well as two enclosed terraces with south and north aspects. The apartment is furnished with custom designer furniture and equipped with high-quality built-in appliances, including a dishwasher, dryer, and microwave oven. Additional comfort is provided by three inverter air conditioners and three plasma TVs. The location is close to the Sea Garden, shopping centers, and convenient public transport, contributing to a comfortable and peaceful lifestyle. The property is ready for move-in or rental, with investment potential.
With 20% down over 20 years the monthly mortgage payment is about 1,553 €, against an expected local rent of 899 €. The rent covers 58% of it.
Source: Market statistics for 3-room apartments in Slaveikov
Derived from this specific property's data — not a generic checklist. Take them with you.
What feedback have previous viewers given?
Because: We have been tracking this listing for about 239 days.
Is there damp, is there enough daylight, and what is the noise like?
Because: The property is on the first floor.
Generated automatically from the data we hold. They do not replace an in-person viewing, a survey or legal due diligence.
Maximum sunlight throughout the day
Even light, cooler during summer
The exact address hasn't been published by the seller — the map shows the neighbourhood.
median 2,026 €/m² for comparable properties
Rent covers ~ 61% of the payment
~ 621 €/mo rent · you top up ~ 395 €/mo
median 2,026 €/m² for comparable properties
Rent covers ~ 61% of the payment
~ 621 €/mo rent · you top up ~ 395 €/mo
median 2,026 €/m² for comparable properties
Rent covers ~ 61% of the payment
~ 621 €/mo rent · you top up ~ 395 €/mo
median 2,132 €/m² for comparable properties
Rent covers ~ 147% of the payment
~ 899 €/mo rent · pays for itself in ~ 13 yrs
median 2,026 €/m² for comparable properties
Rent covers ~ 122% of the payment
~ 621 €/mo rent · pays for itself in ~ 15 yrs
median 1,672 €/m² for comparable properties
Rent covers ~ 251% of the payment
~ 730 €/mo rent · pays for itself in ~ 7 yrs
median 1,672 €/m² for comparable properties
Rent covers ~ 198% of the payment
~ 730 €/mo rent · pays for itself in ~ 9 yrs
median 1,672 €/m² for comparable properties
Rent covers ~ 274% of the payment
~ 730 €/mo rent · pays for itself in ~ 7 yrs