+49% above market
median 2,026 €/m² for comparable properties
229,000 € 3,013 €/m²
Rent covers ~ 61% of the payment
~ 621 €/mo rent · you top up ~ 395 €/mo
~79,500 € BELOW MARKET
good value
against the median for 3-room apartments in Slaveikov (115 properties)
Good investment rating
The rent covers 138% of the payment — the tenant pays off the loan over 20 years. From rent alone, with no loan, it pays for itself in 14 years. Calculated from the median rent for the neighbourhood, at full occupancy and before running costs — a benchmark, not a guarantee.
This apartment is priced about 79,500 € below the typical price (the median) for 3-room apartments in Slaveikov (115 properties) — 1,381 €/m² against 2,132 €/m².
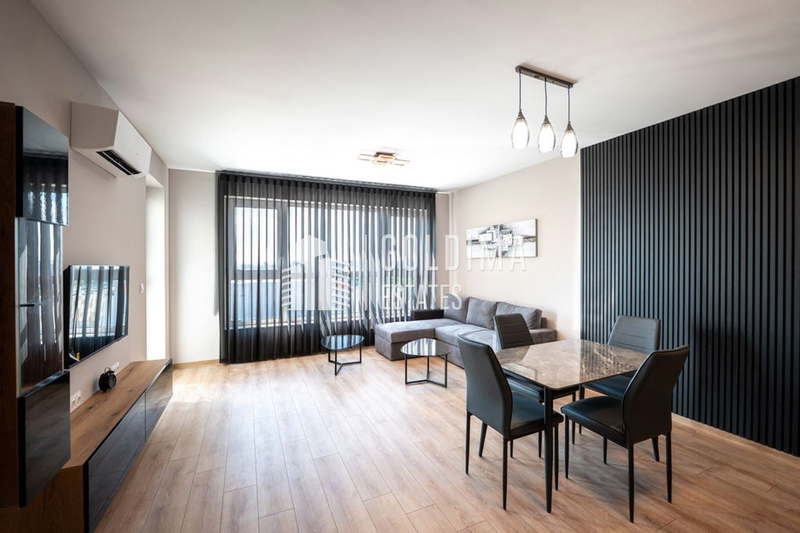
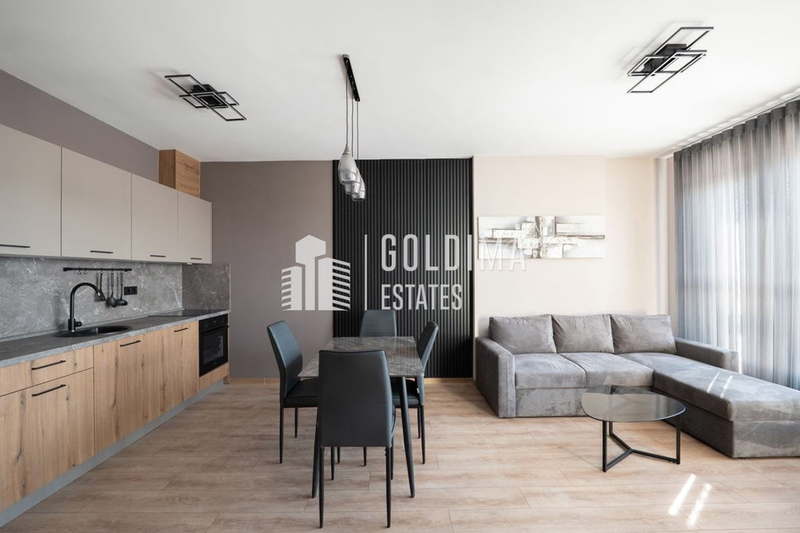
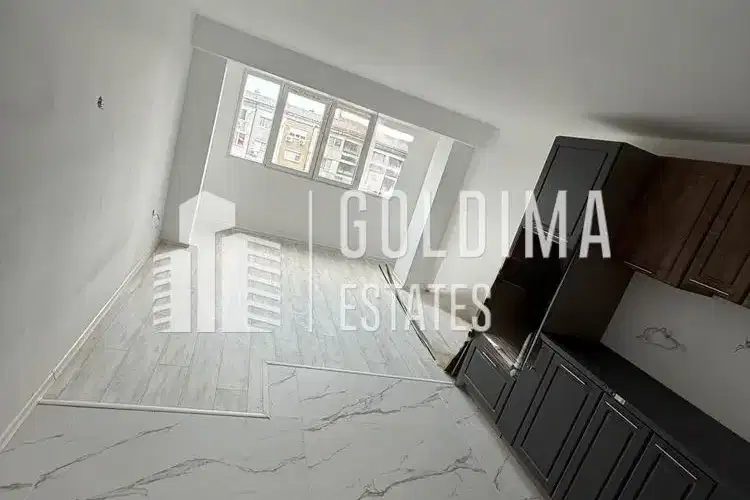
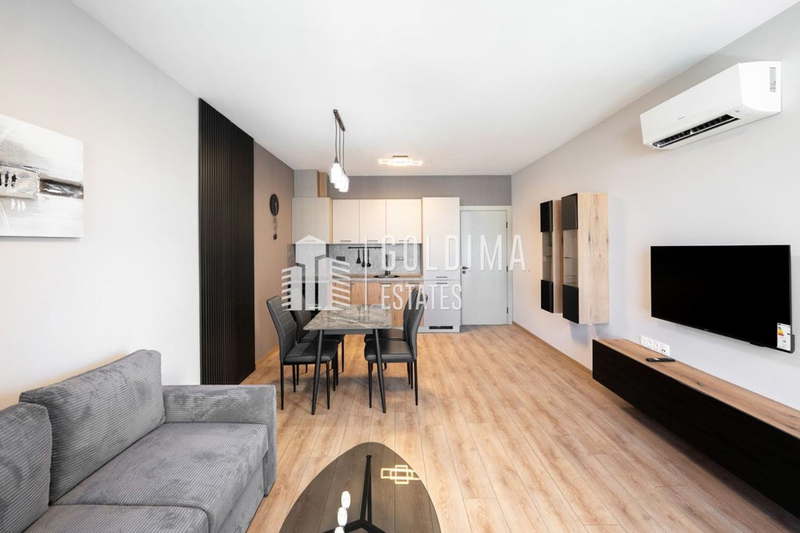
Three-room apartment with an area of 106 sq m, located in a new residential complex in the Slaveykov district, Burgas. The property is on the 16th floor of 17 in a brick building from 2029.
The layout includes a spacious living room with kitchenette and dining area, two bedrooms, two bathrooms with toilets, an entrance hall and a small utility room. There is also a terrace with city panorama.
The building has an elevator, access control and underground parking, providing convenience and security. Quality materials and modern architectural solutions have been used.
The location is convenient, close to main roads, a supermarket and a university, with easy access to the city centre, Sea Garden and the airport.
The property is suitable for people looking for a home with functional layout and amenities in an urban environment.
With 20% down over 20 years the monthly mortgage payment is about 649 €, against an expected local rent of 899 €. The rent covers the whole payment (138%).
This property is advertised in 2 offers, all from the same agency. All offers are at the same price. It has been listed for 58 days.
Source: Market statistics for 3-room apartments in Slaveikov
Derived from this specific property's data — not a generic checklist. Take them with you.
Why is this priced below comparable properties? Is there anything that could affect the sale?
Because: The price per m² is about 35% below the average for comparable properties.
Who am I negotiating with, and who is authorised to agree a price?
Because: The property appears in 2 listings at the same price.
Has Act 16 been issued, and what guarantees cover the common parts?
Because: The building dates from 2029.
Generated automatically from the data we hold. They do not replace an in-person viewing, a survey or legal due diligence.
median 2,026 €/m² for comparable properties
Rent covers ~ 61% of the payment
~ 621 €/mo rent · you top up ~ 395 €/mo
median 2,026 €/m² for comparable properties
Rent covers ~ 61% of the payment
~ 621 €/mo rent · you top up ~ 395 €/mo
median 2,026 €/m² for comparable properties
Rent covers ~ 61% of the payment
~ 621 €/mo rent · you top up ~ 395 €/mo
median 2,132 €/m² for comparable properties
Rent covers ~ 147% of the payment
~ 899 €/mo rent · pays for itself in ~ 13 yrs
median 2,026 €/m² for comparable properties
Rent covers ~ 122% of the payment
~ 621 €/mo rent · pays for itself in ~ 15 yrs
median 1,672 €/m² for comparable properties
Rent covers ~ 251% of the payment
~ 730 €/mo rent · pays for itself in ~ 7 yrs
median 1,672 €/m² for comparable properties
Rent covers ~ 198% of the payment
~ 730 €/mo rent · pays for itself in ~ 9 yrs
median 1,672 €/m² for comparable properties
Rent covers ~ 274% of the payment
~ 730 €/mo rent · pays for itself in ~ 7 yrs