
3-bedroom apartment with a spacious living room in Bozhurishte
€280,000€2,258/m²
Published: 3 November 2026 · Updated: 3 November 2026
Property file
On the market for
15 days
first seen on 3 November 2026
Price changes
no change
Market assessment
+18%
above the typical price
Property verdict
Above-market price
Based on the asking price, size, floor and documented characteristics.
Price position: above market
The price per m² is higher than that of 74% of properties in the comparison segment.
15 days on the market.
against the typical price for apartments in Bozhurishte (15 properties)
Property characteristics: solid
Advantages: good heating options.
Listed 2 times by one seller
On the market for 15 days — counted from the earliest listing; reposting does not reset it.
| Seller | Listed | Price | Difference |
|---|---|---|---|
| BAS PROPARTIS | 3 November 2026 | €280,000 | lowest |
| BAS PROPARTIS | 3 November 2026 | €280,000 | +€0 |
Property history
First seenBAS PROPARTIS · €280,000
Property analysis
AI summary
The property has a 48 sq m living room with a dining area and kitchenette, combining the cooking, dining and relaxation areas. The layout also includes two separate bedrooms and a study.
With a floor area of 124 sq m, it has an entrance hall, a bathroom with toilet and a separate utility room. The study can also be used as an additional room, depending on the household’s needs.
The apartment is renovated and fully furnished, with laminate flooring and painted walls. Heating by gas and electricity and an east-west aspect are specified.
It is on the fourth floor of a six-storey brick building dating from 2006, with controlled access. Nearby are a park, a kindergarten, two schools and a bus stop about 200 m away; there are bus and car connections to Sofia.
The property is listed in 2 offers, both by the same seller. It has been listed for 15 days.
Approximate location
The exact address hasn't been published by the seller — the map shows the neighbourhood.
Pros and cons
AI summary- spacious living room
- east-west aspect
- renovated and furnished
- near a park
We didn't find any significant drawbacks in the listing. This doesn't replace an in-person viewing.
Due Diligence Checklist
A checklist of discrepancies and risks derived from this specific property's data.
Who am I negotiating with, and who is authorised to agree a price?
Because: The property appears in 2 listings at the same price.
Is there a lift in the building, and what condition is it in?
Because: The property is on floor 4 and the listing does not mention a lift.
Is there enough daylight during the day?
Because: The advertised exposure has no southern side.
Generated automatically from the data we hold. They do not replace an in-person viewing, a survey or legal due diligence.
Layout
- entrance hall
- living room 48 sq m
- dining area
- kitchenette
- bedroom
- bedroom
- study
- bathroom with toilet
- utility room
Amenities
- Access Control
Exposure
Morning sun, cooler afternoons
Afternoon and evening sun
Details
- Area
- 124 m²
- Floor
- 4 / 6
- Construction
- Brick
- Year
- 2006
- Heating
- Gas
- Category
- Residential
- Rooms
- 4
- Bathrooms
- 1
- Furnishing
- Yes
Similar properties nearby
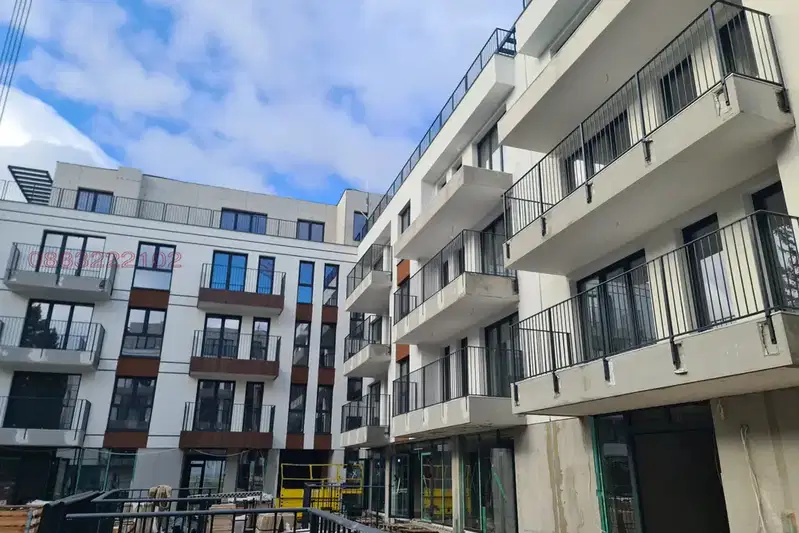
1-bedroom apartment with terrace in a gated complex in Bozhurishte
€181,248€1,888/m²
26 days on the marketno price change

1-bedroom apartment with garage in Bozhurishte
€150,000€2,500/m²
132 days on the market+€25,000 since the first price
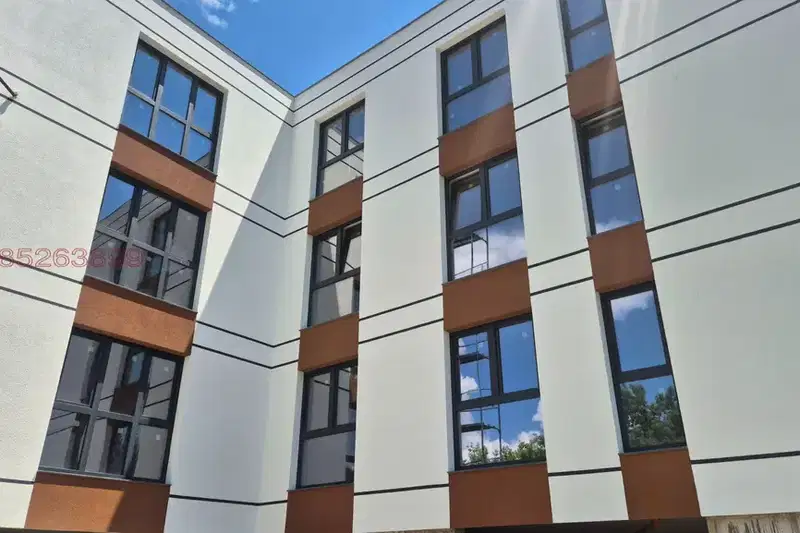
2-bedroom apartment in Bozhurishte with elevator in new building
€220,000€1,774/m²
102 days on the marketno price change
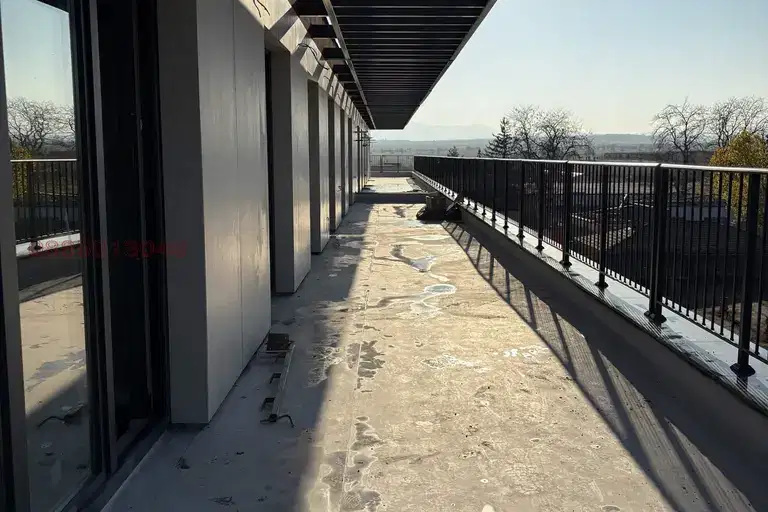
2-bedroom apartment with rooftop terrace in Bozhurishte
€183,000€1,867/m²
5 days on the marketno price change
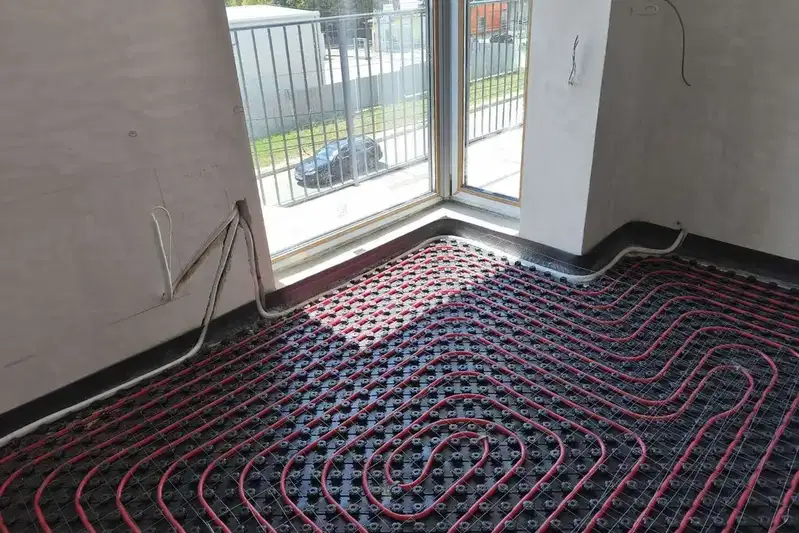
2-bedroom apartment with underground garage in Bozhurishte
€315,000€2,625/m²
11 days on the marketno price change
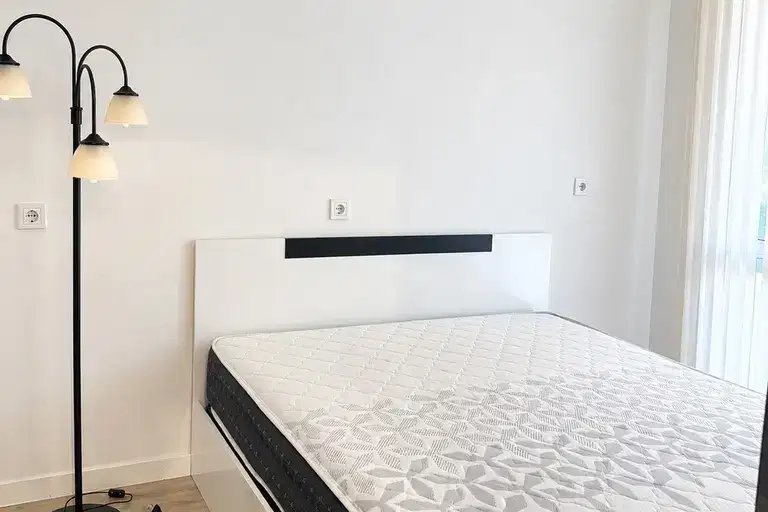
1-bedroom apartment with a terrace in Bozhurishte
€95,000€2,317/m²
11 days on the marketno price change
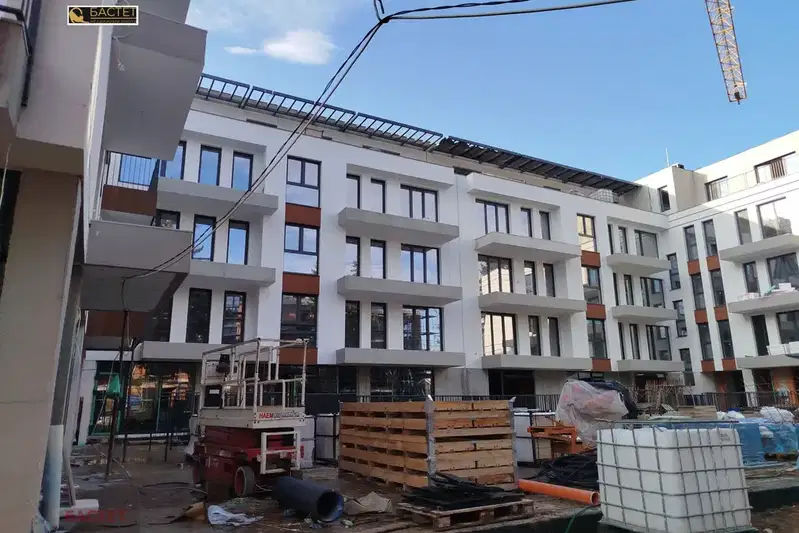
2-bedroom apartment with terrace in Bozhurishte, new-build
€210,000€1,926/m²
34 days on the marketno price change

2-bedroom apartment in Bozhurishte with additional attic space
€147,000€1,837/m²
223 days on the market−€28,000 since the first price