
2-bedroom apartment with rooftop terrace in Bozhurishte
€183,000€1,867/m²
Published: 13 November 2026 · Updated: 13 November 2026
Property file
On the market for
5 days
first seen on 13 November 2026
Price changes
no change
Market assessment
−2%
below the typical price
Property verdict
Fair price, some compromises
Based on the asking price, size, floor and documented characteristics.
Price position: around market level
The price per m² is lower than that of 59% of properties in the comparison segment.
5 days on the market.
against the typical price for apartments in Bozhurishte (15 properties)
Property characteristics: mixed
Compromises: drawbacks reported in the listing.
Missing data: year of construction.
Property history
First seenprivate seller · €183,000
Property analysis
AI summary
The private 52,64 sq m rooftop terrace is the property’s main feature. It has a west-facing aspect and a pergola, and offers views of greenery, according to the seller’s description.
The apartment has a built-up area of 86,65 sq m and a gross floor area of 98,35 sq m. The layout includes a living room with kitchenette, two bedrooms, a bathroom with toilet, a separate toilet, an entrance hall and a storage room.
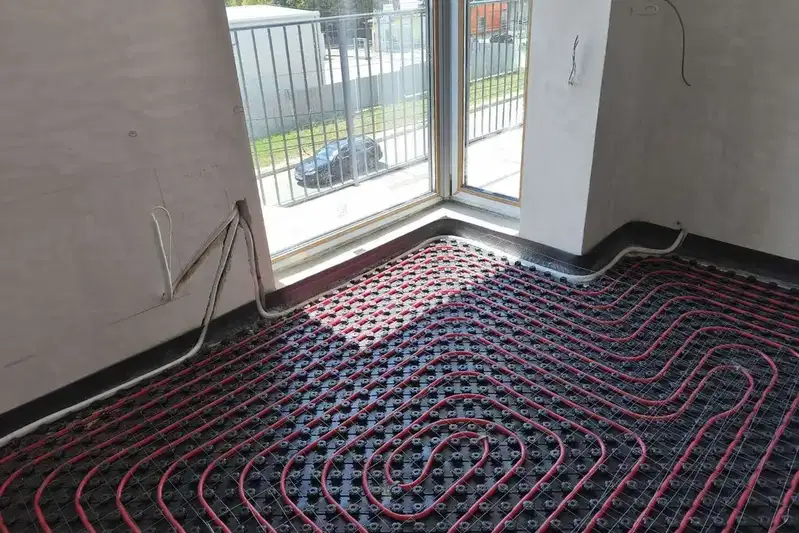
The installed underfloor heating provides heating without radiators on the walls. The property is on the fifth and top floor; the building is stated to have Act 15 as of August 2026.
The property is at screed and plaster stage, with no floor coverings, so finishing work is required. The building is at the entrance to Bozhurishte, near Evropa Blvd, and an underground garage is available as an additional option for 15 000.
Approximate location
The exact address hasn't been published by the seller — the map shows the neighbourhood.
Pros and cons
AI summary- rooftop terrace
- underfloor heating
- separate toilet
- storage room
- finishing work required
- top floor
Due Diligence Checklist
A checklist of discrepancies and risks derived from this specific property's data.
What condition is the roof in, and does it overheat in summer?
Because: The property is on the top floor.
Is there a lift in the building, and what condition is it in?
Because: The property is on floor 5 and the listing does not mention a lift.
Is there enough daylight during the day?
Because: The advertised exposure has no southern side.
Generated automatically from the data we hold. They do not replace an in-person viewing, a survey or legal due diligence.
Layout
- entrance hall
- living room
- kitchenette
- bedroom
- bedroom
- bathroom
- toilet
- storage room
Exposure
Afternoon and evening sun
Details
- Area
- 98 m²
- Floor
- 5 / 5
- Construction
- Brick
- Category
- Residential
- Rooms
- 3
- Bathrooms
- 2
Similar properties nearby
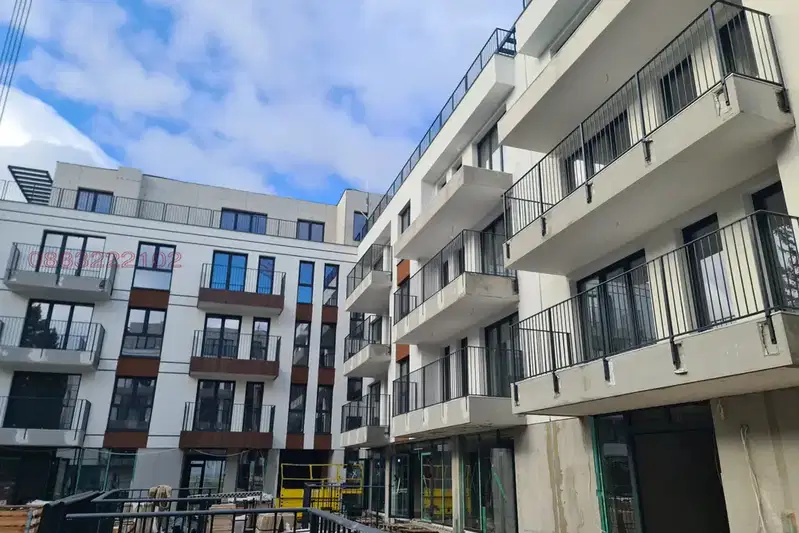
1-bedroom apartment with terrace in a gated complex in Bozhurishte
€181,248€1,888/m²
26 days on the marketno price change

1-bedroom apartment with garage in Bozhurishte
€150,000€2,500/m²
131 days on the market+€25,000 since the first price
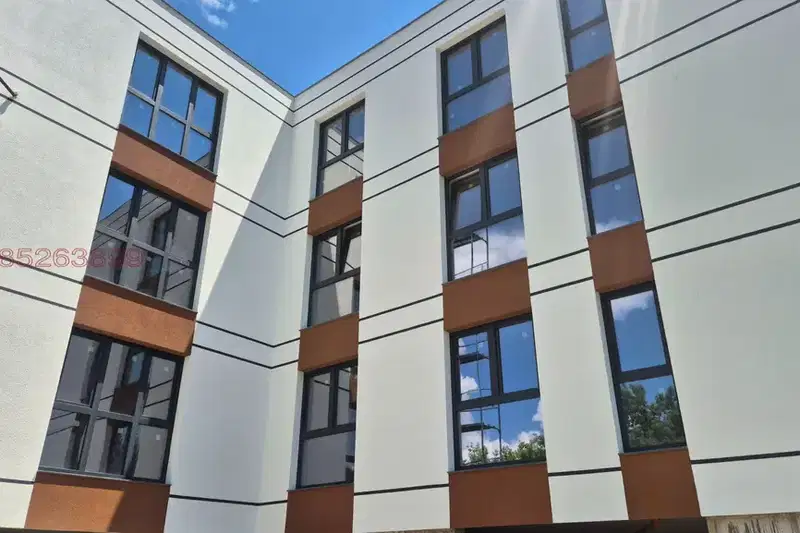
2-bedroom apartment in Bozhurishte with elevator in new building
€220,000€1,774/m²
102 days on the marketno price change
2-bedroom apartment with underground garage in Bozhurishte
€315,000€2,625/m²
11 days on the marketno price change
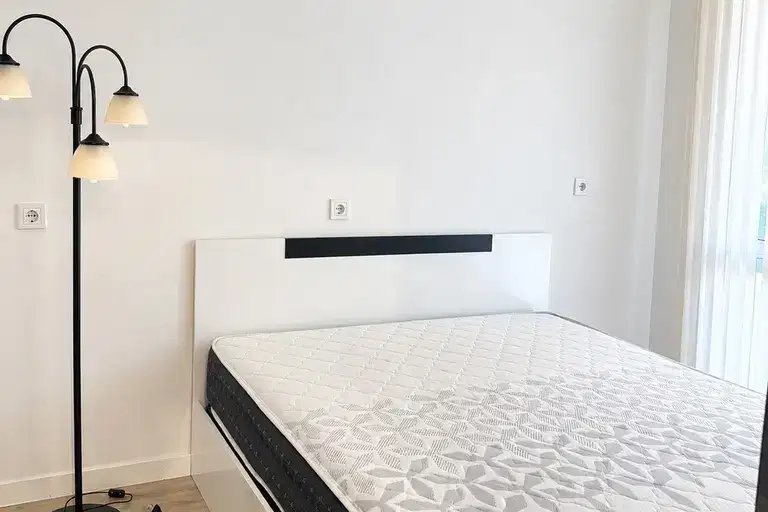
1-bedroom apartment with a terrace in Bozhurishte
€95,000€2,317/m²
11 days on the marketno price change
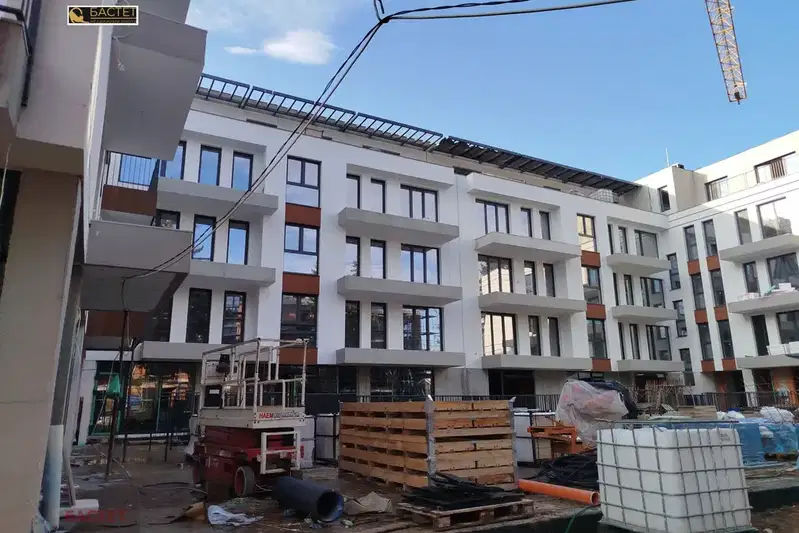
2-bedroom apartment with terrace in Bozhurishte, new-build
€210,000€1,926/m²
33 days on the marketno price change
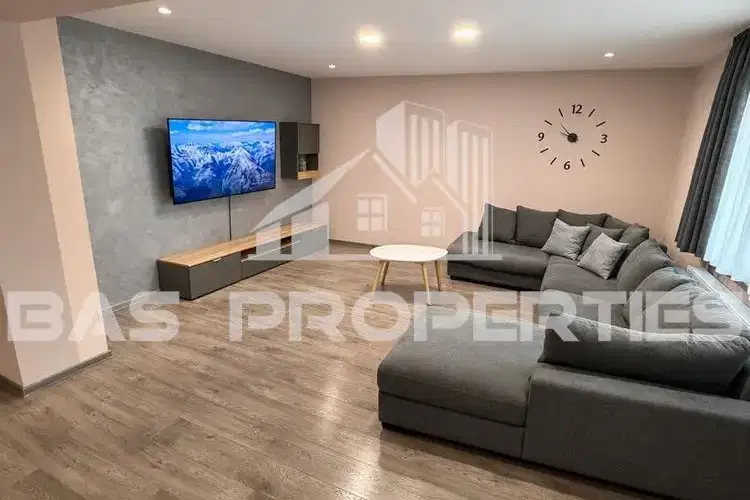
3-bedroom apartment with a spacious living room in Bozhurishte
€280,000€2,258/m²
15 days on the marketno price change

2-bedroom apartment in Bozhurishte with additional attic space
€147,000€1,837/m²
223 days on the market−€28,000 since the first price