No market valuation
55,000 € 366 €/m²
No yield data
Appears once there's enough market data
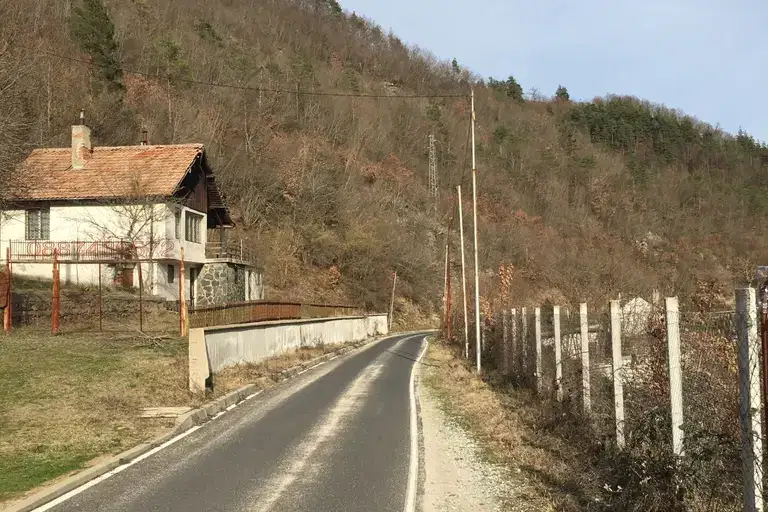
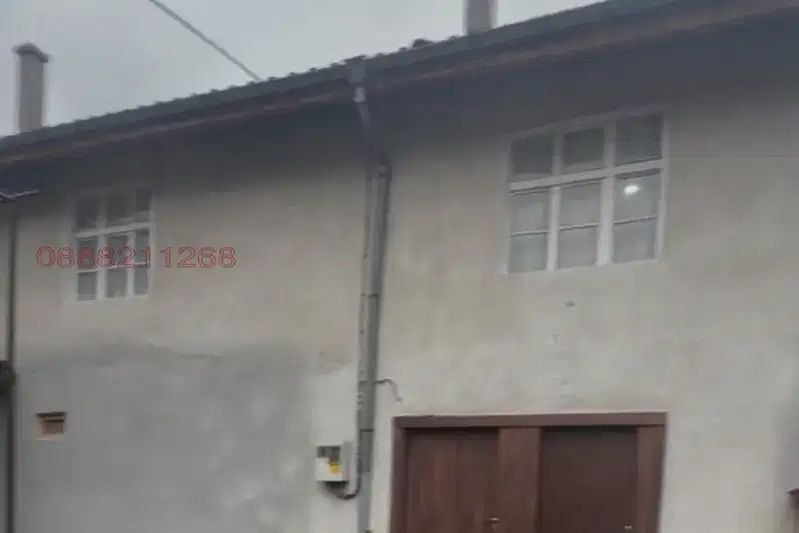
The house is located in the prime centre of Zlatograd, Smolyan region. The property has a total area of 434 sq m and was built in 1920 with a timber structure.
The layout includes two floors with 2 apartments and 6 rooms, as well as a project for a tavern and SPA area in the basement, providing potential for diverse use. The interior layout consists of walk-through rooms, and the property includes parking and internet.
The building preserves authentic architecture, with an approved and funded project for roof and facade renovation, ensuring maintenance of the structure. Geothermal water is planned to be used for heating and balneotherapy.
The location offers the conveniences of the town centre while being close to natural attractions in the Rhodope Mountains. This makes the property suitable for both residential and business purposes.
The property is suitable for long-term investment with development opportunities in tourism or family use.
The asking price has fallen by 10,000 € (4.1%) since it was first listed.
The exact address hasn't been published by the seller — the map shows the neighbourhood.
No yield data
Appears once there's enough market data
No yield data
Appears once there's enough market data