
Two-storey house with 5 rooms and yard in Zlataritsa
€103,000€429/m²
Published: 1 August 2025 · Updated: 11 August 2025
Property file
On the market for
474 days
first seen on 1 August 2025
Price changes
no change
Market assessment
+7%
above the typical price
Property history
First seenSANI HOUMS · €103,000
Property analysis
AI summary
House with a built-up area of approximately 240 sq m, located in the town of Zlataritsa, Veliko Tarnovo region.
The layout includes on the first floor an entrance hall, corridor, two rooms, a cellar and a garage with a pit, and on the second floor - kitchen with access to the dining room and living room with a shared terrace, two bedrooms (one with terrace), bathroom and separate toilet. Internal concrete stairs connect the two floors.
The construction is solid brick, with partially replaced PVC windows. There is an attic space that can be converted into an additional residential floor.
The yard area is 550 sq m and includes outbuildings. Access to the property is year-round via an asphalt road.
The property offers a functional layout and potential for expansion, suitable for family use in a quiet environment.
Approximate location
The exact address hasn't been published by the seller — the map shows the neighbourhood.
Pros and cons
AI summary- functional layout
- garage with pit
- yard 550 sq m
- partial PVC windows
- needs renovation
- walk-through rooms
Layout
- entrance hall
- corridor
- room
- room
- corridor
- kitchen
- dining room
- living room
- bedroom
- bedroom
Details
- Area
- 240 m²
- Land Area
- 550 m²
- Construction
- Brick
- Category
- Residential
- Bathrooms
- 2
Similar properties nearby
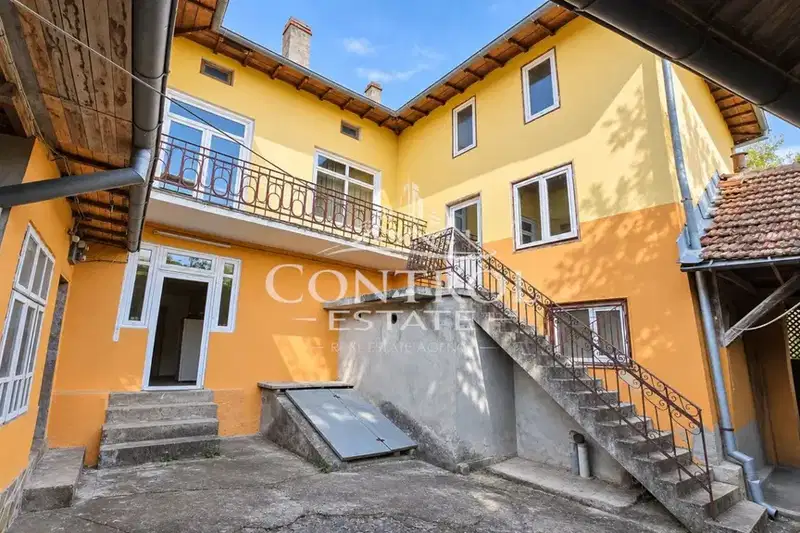
House with two commercial premises in Zlataritsa
€100,000€500/m²
1 day on the marketno price change
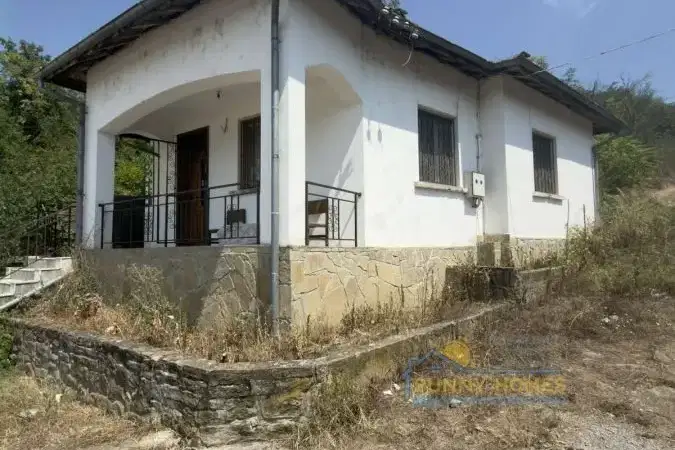
House in Zlataritsa
€67,000€1,030/m²
40 days on the marketno price change

Two-storey house with 3 bedrooms in Zlataritsa with spacious yard
€15,900€111/m²
316 days on the market−€4,000 since the first price

One-story house with yard in the center of Zlataritsa
€67,000€1,030/m²
318 days on the marketno price change

Two-storey brick house with garage in Zlataritsa, Veliko Tarnovo region
€65,000€216/m²
314 days on the marketno price change
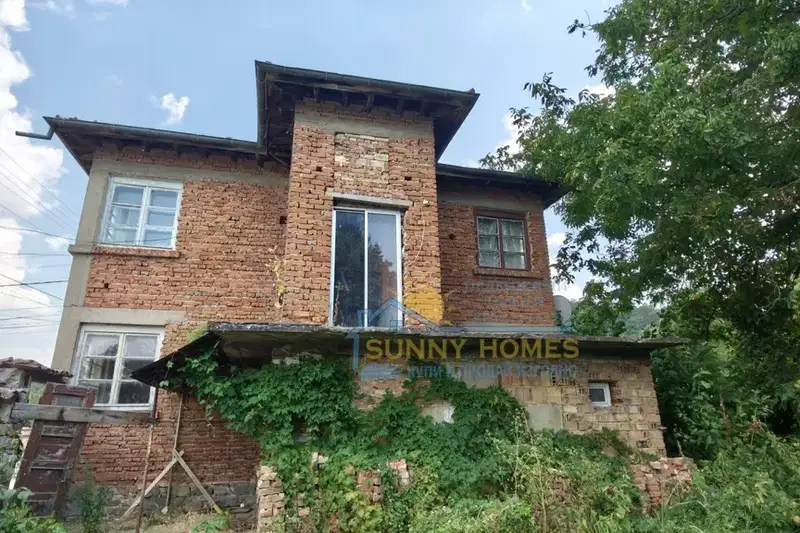
Two-storey house with yard in Zlataritsa, Veliko Tarnovo region
€36,800€400/m²
90 days on the market−€200 since the first price

One-story house with 2 bedrooms in Zlataritsa, yard 1200 sq m
€24,100€267/m²
319 days on the marketno price change

House with yard in Zlataritsa, Veliko Tarnovo region
€27,000€409/m²
319 days on the marketno price change