
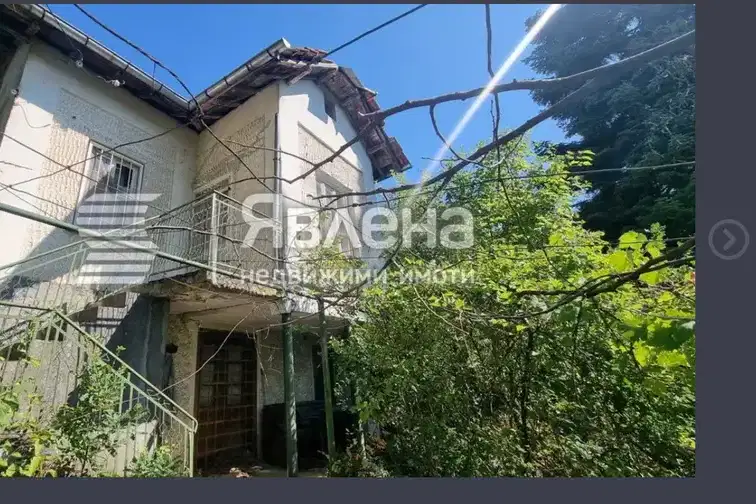
Two-storey house with additional building in Yablanitsa
€160,000€714/m²
Published: 4 July 2025 · Updated: 14 July 2025
Property file
On the market for
501 days
first seen on 4 July 2025
Price changes
no change
Market assessment
no data
Property history
First seenORION PROPARTI MENIDZHMANT · €160,000
Property analysis
AI summary
The property consists of a two-storey house with an additional three-storey building, located in Yablanitsa, Lovech region.
The layout includes a main house with three bedrooms, two kitchens, and living areas, as well as a second building with three levels of 67 sq m each, suitable for guests or additional space.
The construction is brick, the roof is tiled and in good condition, heating is local pellet-based, and the sewage system is central. All buildings have construction documents and are registered in the cadastre.
The location offers peace and clean air in nature, while being about an hour's drive from Sofia. The yard is landscaped and includes a barbecue area, summer kitchen, and a tavern for relaxation.
The property is suitable for permanent residence or as a holiday home with flexible use of the additional building.
Approximate location
The exact address hasn't been published by the seller — the map shows the neighbourhood.
Pros and cons
AI summary- functional layout
- quality materials
- landscaped yard
- central sewage
We didn't find any significant drawbacks in the listing. This doesn't replace an in-person viewing.
Layout
- kitchen
- living room
- bedroom
- bedroom
- multi-purpose room
- hall
Details
- Area
- 224 m²
- Land Area
- 631 m²
- Construction
- Brick
- Category
- Residential
- Bathrooms
- 1
- Furnishing
- Yes
Similar properties nearby
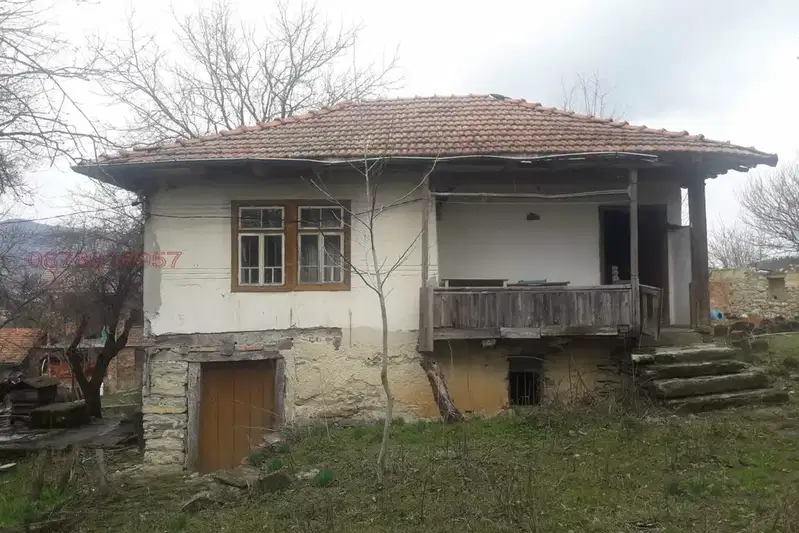
House in Yablanitsa
€29,999€749/m²
286 days on the market+€1,499 since the first price
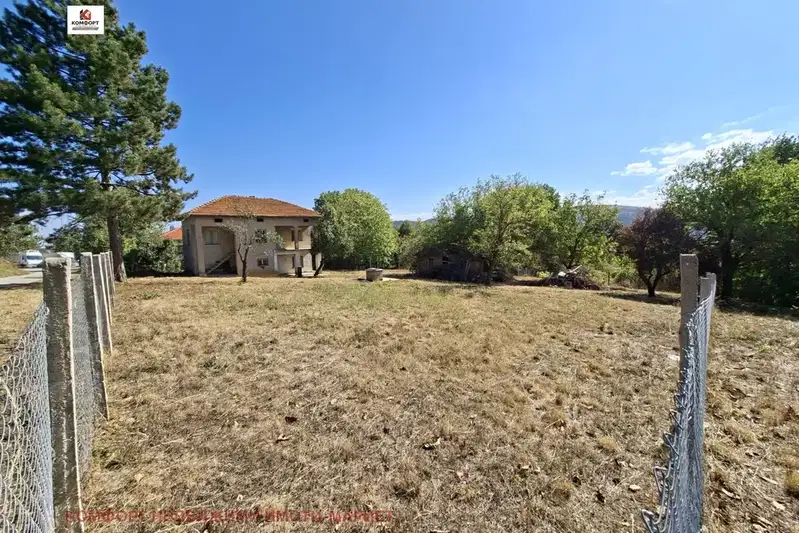
Six-room house with an agricultural outbuilding in Dolno Shumnene
€50,000€357/m²
1 day on the marketno price change
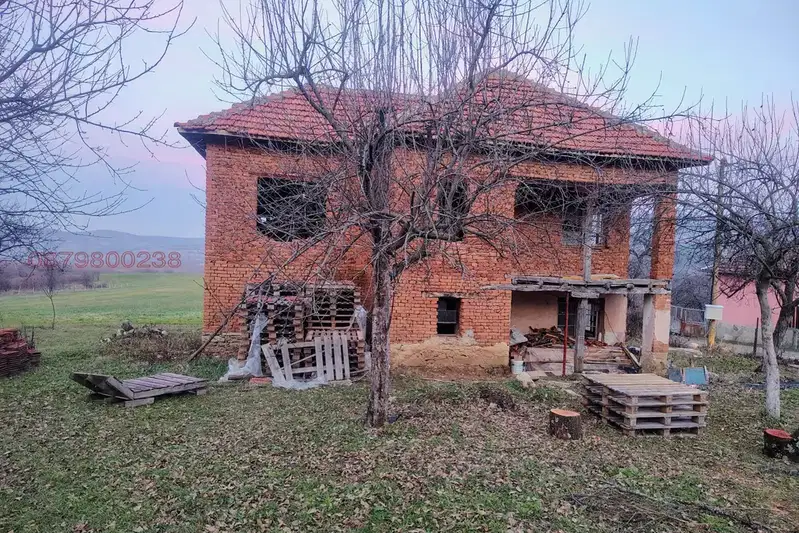
3-room house in Yablanitsa, Lovech region, in need of renovation
€49,700€497/m²
40 days on the market−€3,299 since the first price
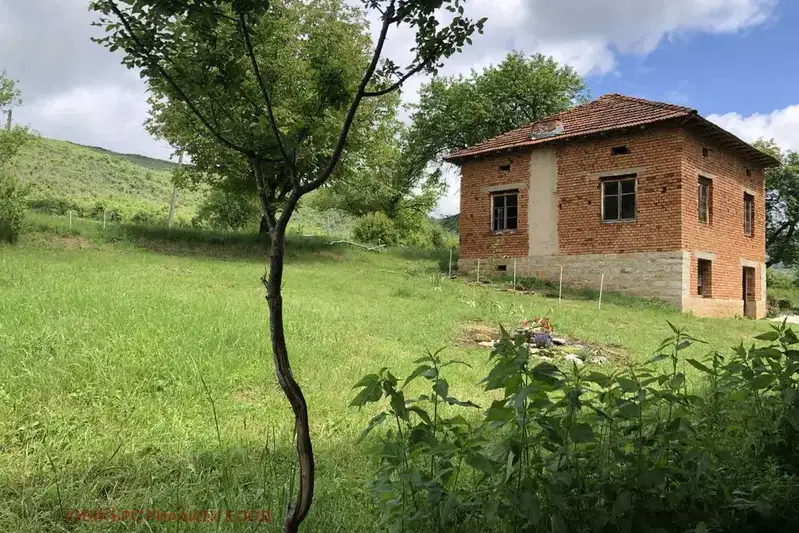
3-room house in Yablanitsa, Zoranitsa area, with large yard
€32,000€238/m²
75 days on the marketno price change
House with garage and two-storey building in Yablanitsa, Lovech region
€129,000€1,697/m²
105 days on the marketno price change