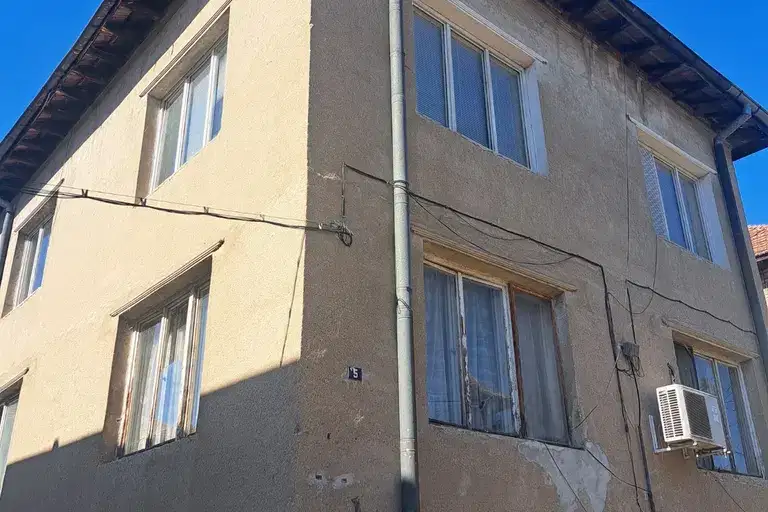
Single-storey house with three bedrooms and a veranda in Vidin
€82,000€911/m²
Published: 22 October 2026 · Updated: 17 November 2026
Property file
On the market for
27 days
first seen on 22 October 2026
Price changes
−€7,000
−7.9% · 1 adjustment
Market assessment
−15%
below the typical price
Price history
Every price from this property’s listings.
Property history
Price cut by €7,000from €89,000 to €82,000
First seenVIDINSKI IMOTI · €89,000
Property analysis
AI summary
The house has a floor area of 90 sq m and comprises three bedrooms, a living room and a bathroom. The single-storey layout brings the main rooms together on one level.
The living area includes a glazed veranda, which can be used as additional seating space. It is not specified which room it is accessed from.
The property includes a 1/2 ideal share of a yard with a total area of 494 sq m. There is also a separate 15 sq m outbuilding used for storage.
The house has a timber structure and was built in 1970. No information is provided about its condition, heating or any renovations, so these should be checked during a viewing.
The asking price has fallen by €7,000 (7.9%) since it was first listed.
Approximate location
The exact address hasn't been published by the seller — the map shows the neighbourhood.
Pros and cons
AI summary- three bedrooms
- glazed veranda
- storage outbuilding
We didn't find any significant drawbacks in the listing. This doesn't replace an in-person viewing.
Layout
- living room
- bedroom
- bedroom
- bedroom
- bathroom
- veranda
Amenities
- Access Control
Details
- Area
- 90 m²
- Land Area
- 250 m²
- Construction
- Wooden Frame
- Year
- 1970
- Category
- Residential
- Bathrooms
- 1