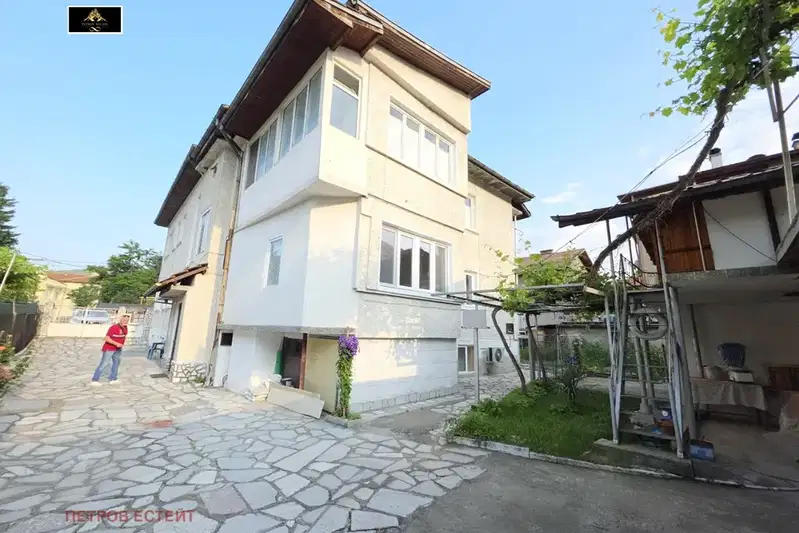
Two-storey house on a main boulevard in Velingrad
€200,000€2,409/m²
Published: 10 January 2026 · Updated: 23 October 2026
Property file
On the market for
310 days
first seen on 10 January 2026
Price changes
+€40,000
+25% · 2 adjustments
Market assessment
+105%
above the typical price
Price history
Every price from this property’s listings.
Property history
Price cut by €60,000from €260,000 to €200,000
Price raised by€100,000from €160,000 to €260,000
First seen€160,000
Property analysis
AI summary
House with a total floor area of 166 sq m, located in Velingrad, Pazardzhik Province. The property has two floors, a ground floor and a first floor, each measuring 83 sq m.
The interior layout includes main rooms on both floors, allowing for separate living and sleeping areas, but details of the specific rooms are not provided.
Built with a timber frame in 1970, the property is in need of renovation, which implies additional investment to upgrade the structure and utilities.
It is located on the city's main boulevard, providing easy access to urban infrastructure and services, but there may be increased traffic noise.
It is suitable for a family looking for a property with renovation potential and a convenient location in an urban setting.
The asking price has risen by €40,000 (25%) since it was first listed.
Approximate location
The exact address hasn't been published by the seller — the map shows the neighbourhood.
Pros and cons
AI summary- two-storey house
- large yard
- central location
- in need of renovation
- timber construction
Layout
- 83 sq m room
- 83 sq m floor
Amenities
- Needs Renovation
Details
- Area
- 83 m²
- Land Area
- 988 m²
- Floor
- 1 / 2
- Construction
- Wooden Frame
- Year
- 1970
- Category
- Residential