
House with 6 rooms and terraces in Ladzhene district, Velingrad
€160,000€701/m²
Published: 6 April 2026 · Updated: 16 April 2026
Property file
On the market for
225 days
first seen on 6 April 2026
Price changes
no change
Market assessment
−40%
below the typical price
Property history
First seenYAVLENA TSENTRALEN OFIS · €160,000
Property analysis
AI summary
The property consists of two independent floors of a four-storey house in Ladzhene district, Velingrad. Each floor has an area of 114 sq m, totaling 228 sq m, and includes two garages and part of the yard.
The layout of each floor includes two standard bedrooms, one smaller bedroom, a living room, a bathroom, and terraces at the front and back with views over the town. The ceiling height is 2.5 m.
The house is built with bricks, has PVC windows and external insulation. The sale is at rough construction stage, with water and electricity installed on one floor.
The location is quiet and peaceful, near Aura hotel, within walking distance to Velingrad centre and close to natural landmarks and SPA centres.
The property is suitable as a family villa or an investment as a guest house in the SPA capital of the Balkans.
Approximate location
The exact address hasn't been published by the seller — the map shows the neighbourhood.
Pros and cons
AI summary- functional layout
- garage
- terraces with views
- external insulation
- rough construction
- lack of finished amenities
Layout
- bedroom
- bedroom
- bedroom
- living room
Details
- Area
- 228 m²
- Land Area
- 533 m²
- Construction
- Brick
- Category
- Residential
- Bathrooms
- 1
Similar properties nearby

House with yard in Kamenitsa district, Velingrad
€180,000€2,857/m²
315 days on the market+€30,000 since the first price
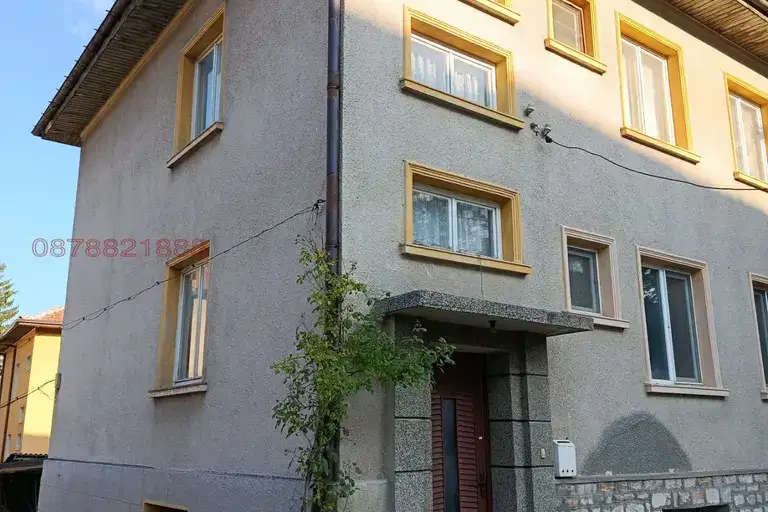
6-room house in Velingrad, Pazardzhik region, with garage
€190,000€639/m²
77 days on the market−€20,000 since the first price

Two-storey house with three bedrooms and parking spaces in Velingrad
€300,000€1,421/m²
200 days on the marketno price change

Spacious house with 4 bedrooms and yard in Velingrad
€359,999€857/m²
200 days on the marketno price change

Solid house with parking near Kleptuza in Velingrad
€250,000€568/m²
318 days on the market−€40,000 since the first price
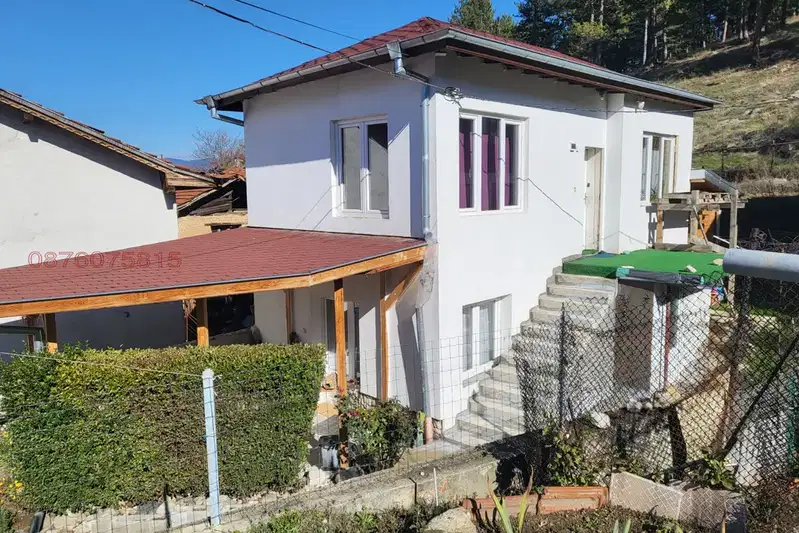
Two-storey house with parking in Chepino, Velingrad
€87,000€1,060/m²
4 days on the marketno price change

Two-storey house with 4 bedrooms in Kamenitsa, Velingrad
€163,200€1,295/m²
135 days on the marketno price change
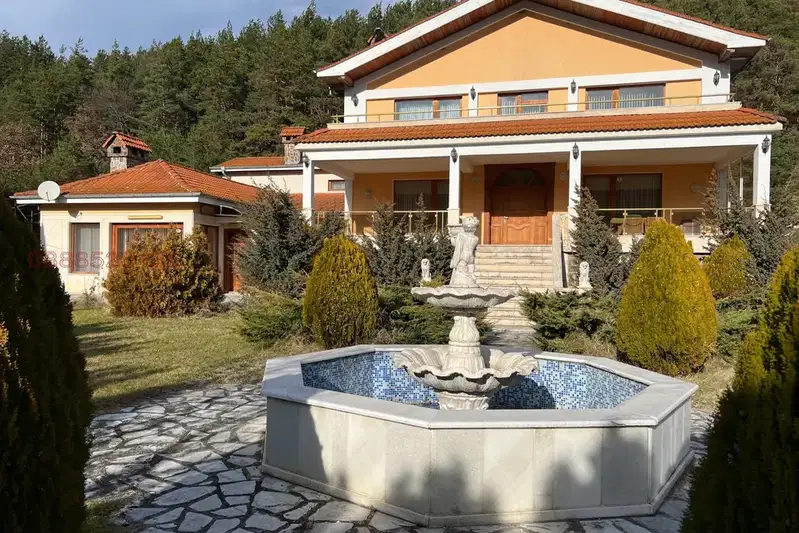
House with 5 bedrooms in Velingrad with potential for mineral water
€850,000€1,416/m²
314 days on the marketno price change