
Three-storey house with parking in central Vinitsa
€2,500/mo€8.0/m²
Published: 23 October 2026 · Updated: 23 October 2026
Property file
On the market for
25 days
first seen on 23 October 2026
Price changes
no change
Market assessment
+17%
above the typical price
Property history
First seenprivate seller · €2,500
Property analysis
AI summary
The house is in the central part of Vinitsa district and has three separate entrances, one for each floor. The stated total area is 280 sq m.
The first floor is 77 sq m and includes a bedroom, living room and kitchen with dining area. The second and third floors are each 100 sq m, with two bedrooms, a kitchen with dining area, a utility room, a bathroom, a toilet and a large irregularly shaped terrace.
The description states that the property has new furnishings, kitchens with high-end appliances and air conditioning in all rooms. The aspect is east-facing.
The property is available for rent, and pets are not allowed. Parking is stated to be available, but the number of spaces and the terms of use are not specified.
Location
Pros and cons
AI summary- separate entrances
- east-facing aspect
- air conditioning throughout
- parking
We didn't find any significant drawbacks in the listing. This doesn't replace an in-person viewing.
Amenities
- With Parking
- Luxury
- Wiring
- Renovated
- Gated Community
Exposure
Morning sun, cooler afternoons
Details
- Area
- 280 m²
- Land Area
- 600 m²
- Category
- Residential
- Bathrooms
- 2
- Furnishing
- Yes
Similar properties nearby
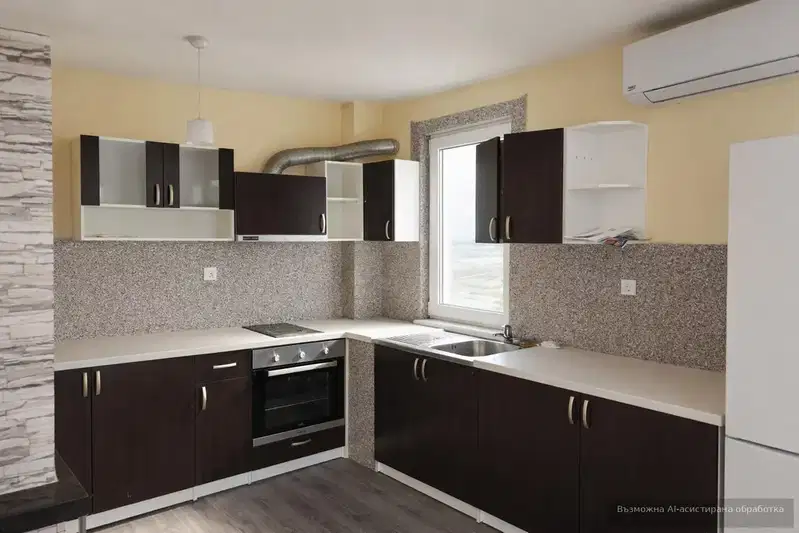
Two-storey house in Varna, Vinitsa, close to amenities
€650/mo€6.0/m²
71 days on the market−€50 since the first price

3-room house in Vinitsa, Varna with yard and parking
€900/mo€6.0/m²
319 days on the marketno price change
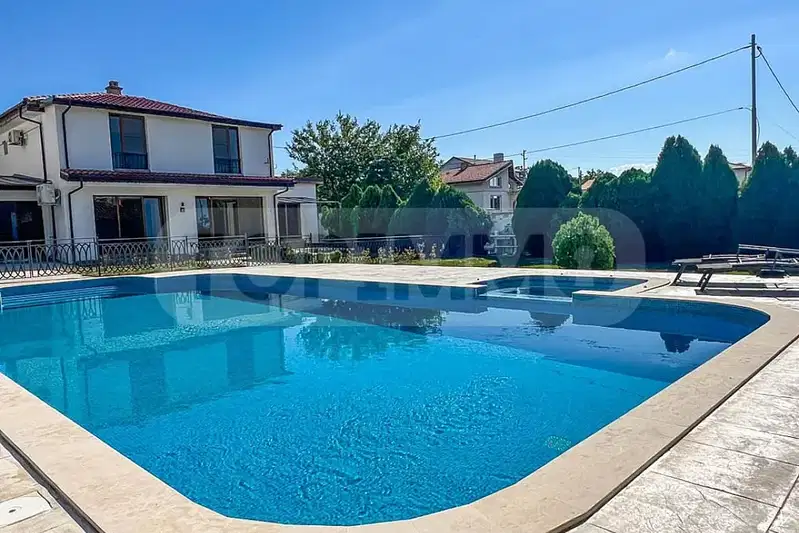
Urban house with 4 bedrooms in Vinitsa district, Varna
€1,200/mo€4.0/m²
264 days on the market+€210 since the first price
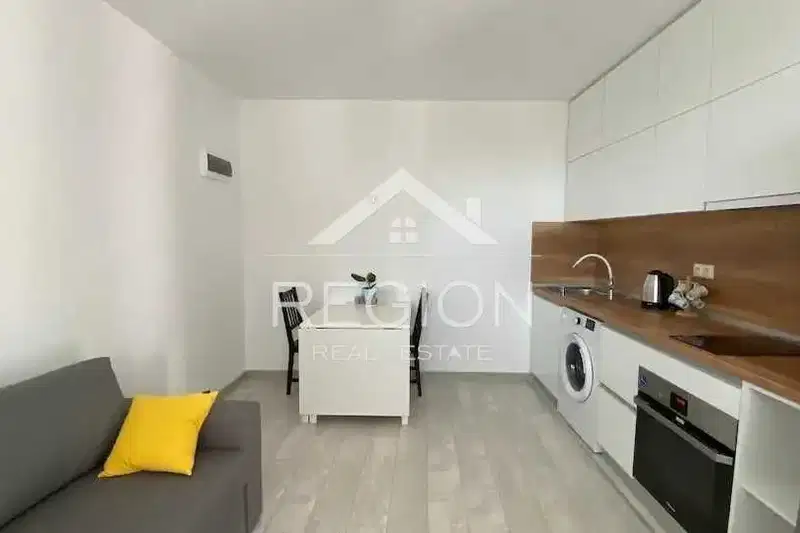
Furnished house with a garden and barbecue in Vinitsa, Varna
€900/mo€15/m²
29 days on the marketno price change