
Spacious detached house with garage in Galata, Varna
€349,000€950/m²
Published: 7 August 2023 · Updated: 7 August 2023
Property file
On the market for
1198 days
first seen on 7 August 2023
Price changes
no change
Market assessment
−46%
below the typical price
Property history
First seenBALGERIAN PROPERTIS VARNA · €349,000
Property analysis
AI summary
House in the Galata district, Varna, part of a residential complex with several detached and semi-detached buildings. The property has a total built-up area of about 367 sq m and includes a garage.
The layout is spread over three floors with a functional division of living and sleeping areas, including a veranda, balconies, and terraces. The interior design provides separate sanitary units and storage rooms, enhancing convenience in use.
The building is designed with brick construction and is expected to be completed in 2025, implying modern materials and technologies. The garage is directly connected to the living area.
The location offers access to essential city amenities such as a school, supermarket, and restaurants, while being situated in a quieter district of the city.
The property is suitable for family use, providing a balance between space, functionality, and proximity to infrastructure.
With 20% down over 20 years the monthly mortgage payment is about €1,548, against an expected local rent of €2,988. The rent covers the whole payment (193%).
Yield analysis
Typical rent for comparable properties€2,988/mo
Strong investment rating
Estimated rent is 193% of the payment over 20 years — before costs and empty months. From rent alone, with no loan, it pays for itself in 10 years. Calculated from the typical rent for the neighbourhood, at full occupancy and before running costs — a benchmark, not a guarantee.
Location
Pros and cons
AI summary- functional layout
- garage
- balconies and terraces
- new-build
We didn't find any significant drawbacks in the listing. This doesn't replace an in-person viewing.
Layout
- garage
- veranda
- entrance hall
- bathroom
- storage room
- bedroom
- laundry room
- living room
- kitchen
- dining room
- staircase
- corridor
- balcony
- master bedroom
- walk-in closet
- bathroom
- toilet
- two terraces
- entrance hall
- laundry room
- living room
- bedroom
- two bedrooms
- master bedroom
- bathroom
- toilet
- balcony
- bedroom
- living room
- shared terrace
Details
- Area
- 367 m²
- Construction
- Brick
- Year
- 2025
- Category
- Residential
- Bathrooms
- 5
Similar properties nearby

New 4-bedroom house with sea view in Galata, Varna
€380,000€1,674/m²
316 days on the marketno price change
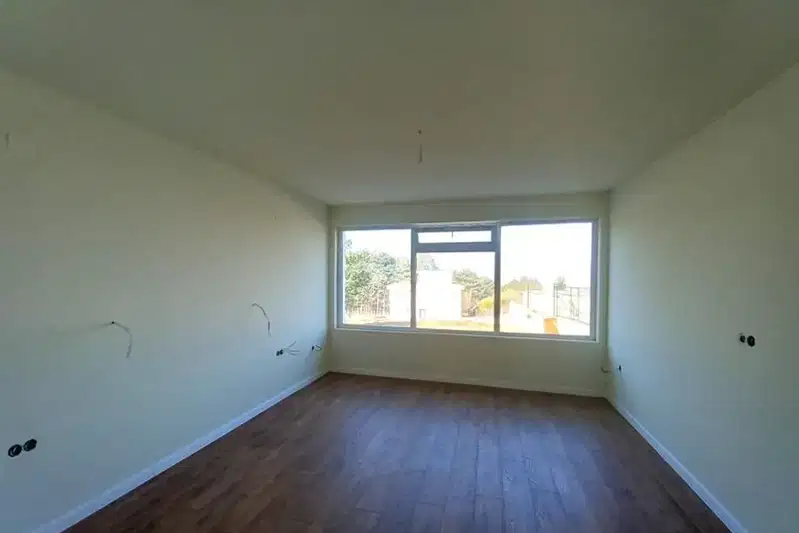
Detached house with 3 bedrooms and panoramic terrace in Galata, Varna
€629,000€1,655/m²
404 days on the marketno price change2 sellers
Typical rent for comparable properties ~€2,988/mo. · covers ~107% of the mortgage payment
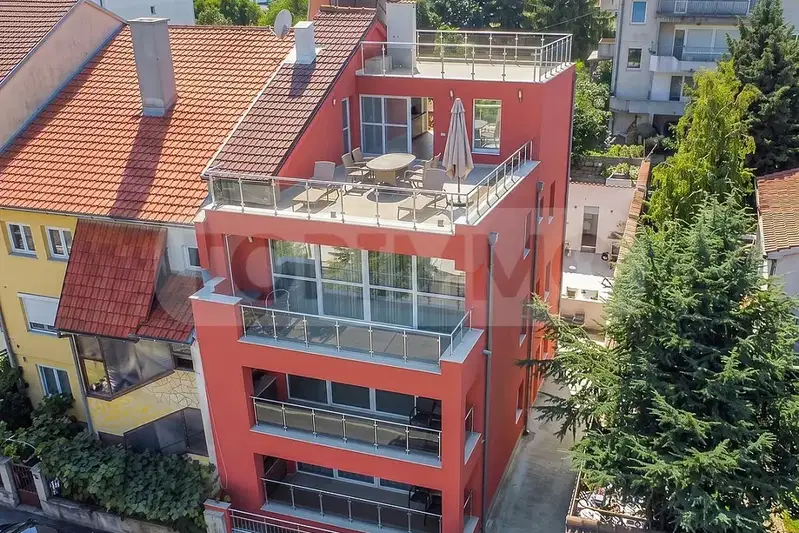
House in Varna, Galata
€960,000€2,138/m²
45 days on the marketno price change
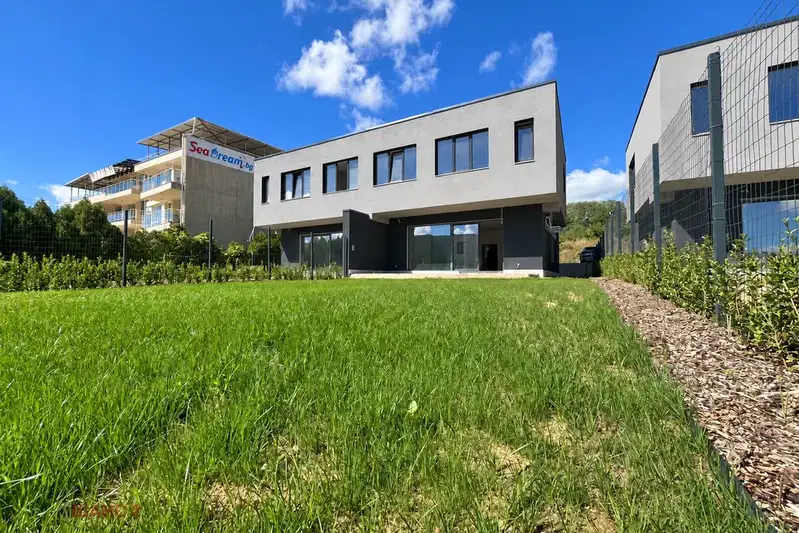
House with 3 bedrooms and sea view in Galata, Varna
€355,400€1,831/m²
44 days on the marketno price change
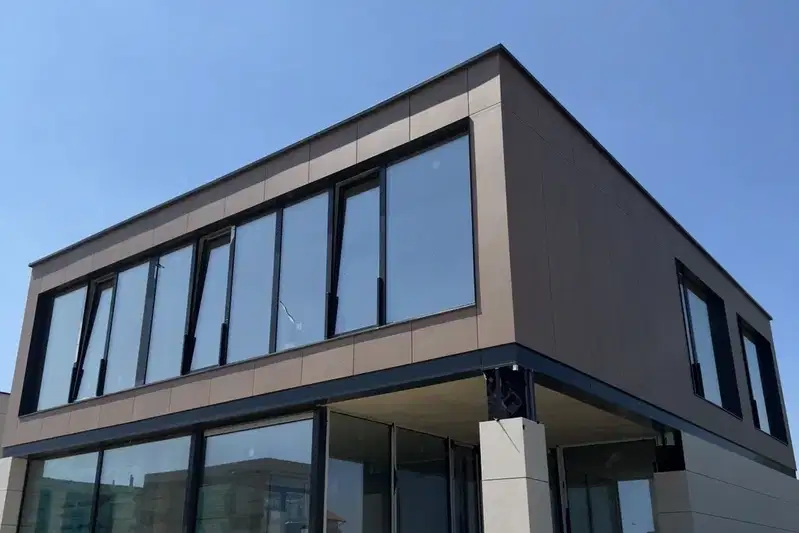
Spacious 5-room house in Galata with yard and parking spaces
€562,000€2,043/m²
102 days on the marketno price change
Typical rent for comparable properties ~€2,988/mo. · covers ~120% of the mortgage payment
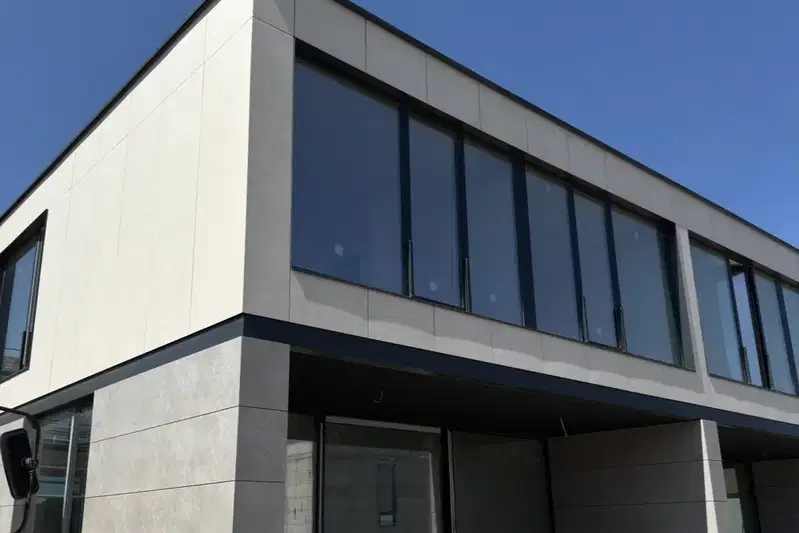
4-bedroom house in Galata with yard and parking spaces
€400,800€1,955/m²
102 days on the market+€800 since the first price

One-story house with yard in Galata, Varna with panoramic view
€160,000€2,461/m²
140 days on the marketno price change

4-bedroom house in gated complex in Galata, Varna
€340,000€1,700/m²
105 days on the marketno price change
Typical rent for comparable properties ~€2,988/mo. · covers ~198% of the mortgage payment