
10-room house in central Varna with large yard and pool
€11,000/mo€10/m²
Published: 4 April 2026 · Updated: 14 November 2026
Property file
On the market for
228 days
first seen on 4 April 2026
Price changes
+€1,000
+10% · 3 adjustments
Market assessment
+25%
above the typical price
Price history
Every price from this property’s listings.
Property history
Price raised by€1,000from €10,000 to €11,000
Price cut by €900from €10,900 to €10,000
Price raised by€900from €10,000 to €10,900
First seenADRES · €10,900
Property analysis
AI summary
The property is a house in the centre of Varna, situated on a 1950 sq m yard with a pool and a separate building with a sauna.
The layout includes three residential floors and one basement, totaling about 1026 sq m, with a large entrance hall, vestibule, living room, dining room, 10 bedrooms and 5 bathrooms.
The building was constructed in 1926, with quality brick construction and a solid fence, and is a cultural monument. Parking is provided for at least 10 cars.
The location is key – close to the Cathedral, Opera and Municipality, in an area with representative public buildings and wide sidewalks.
The property is suitable for administrative use or residential needs, combining historical value with functionality and spaciousness.
The asking price has risen by €1,000 (10%) since it was first listed.
Approximate location
The exact address hasn't been published by the seller — the map shows the neighbourhood.
Pros and cons
AI summary- large yard
- pool
- parking for 10 cars
- quality construction
- partially furnished
- unsuitable for school
Amenities
- With Parking
Details
- Area
- 1,026 m²
- Land Area
- 1,950 m²
- Floor
- 1 / 4
- Category
- Residential
- Bathrooms
- 5
Similar properties nearby

Three-storey house with 3 bedrooms in the Center of Varna
€1,250/mo€12/m²
317 days on the marketno price change

Two-storey house with terrace in Center, Varna
€800/mo€8.0/m²
108 days on the marketno price change
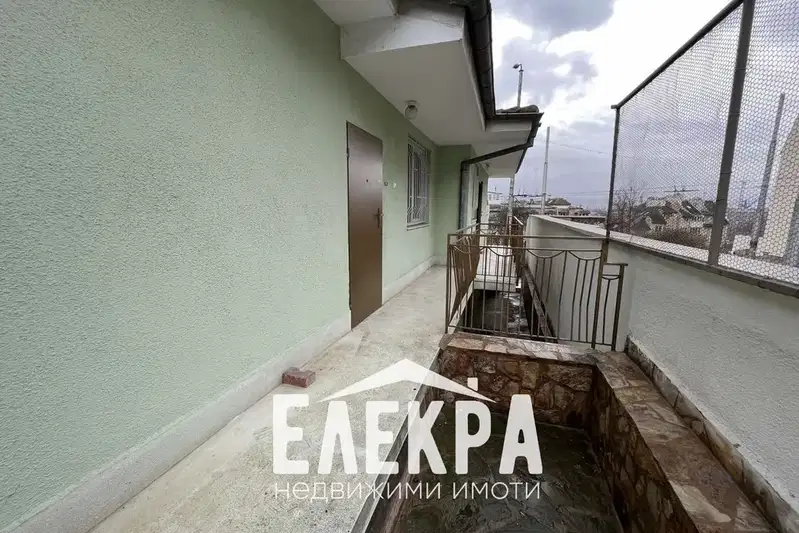
6-room house with two garages and a yard in central Varna
€1,050/mo€6.0/m²
6 days on the marketno price change

Two-storey house with 3 rooms in Ideal Center, Varna
€800/mo€6.0/m²
164 days on the marketno price change
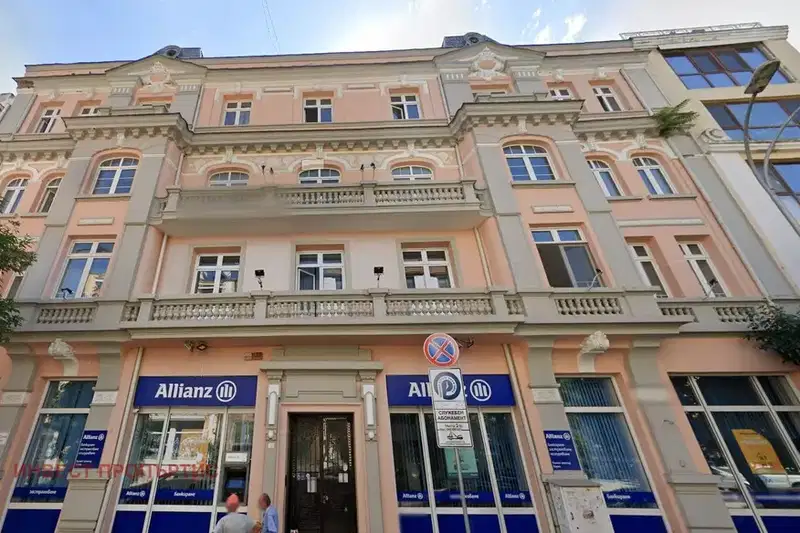
House with historic facade in the centre of Varna
€16,000/mo€9.0/m²
319 days on the marketno price change
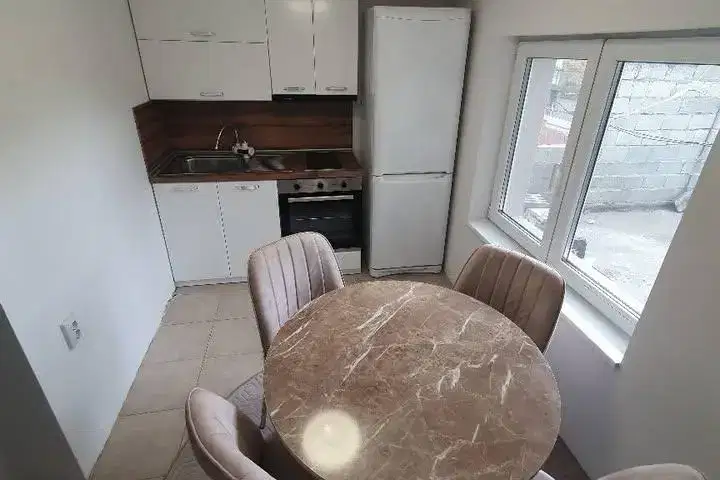
2-room house in Center, Varna with yard and barbecue
€700/mo€8.0/m²
78 days on the market−€100 since the first price

2-room house in central Varna with renovated interior
€500/mo€10/m²
317 days on the market+€20 since the first price

Detached house with 5 bedrooms and sea views in Borovets, Varna
€2,300/mo€7.0/m²
376 days on the marketno price change