
Two-storey house with attic and carport in Tvarditsa
€57,900€697/m²
Published: 6 November 2026 · Updated: 8 November 2026
Property file
On the market for
12 days
first seen on 6 November 2026
Price changes
−€100
−0.2% · 1 adjustment
Market assessment
no data
Price history
Every price from this property’s listings.
Property history
Price cut by €100from €58,000 to €57,900
First seenprivate seller · €58,000
Property analysis
AI summary
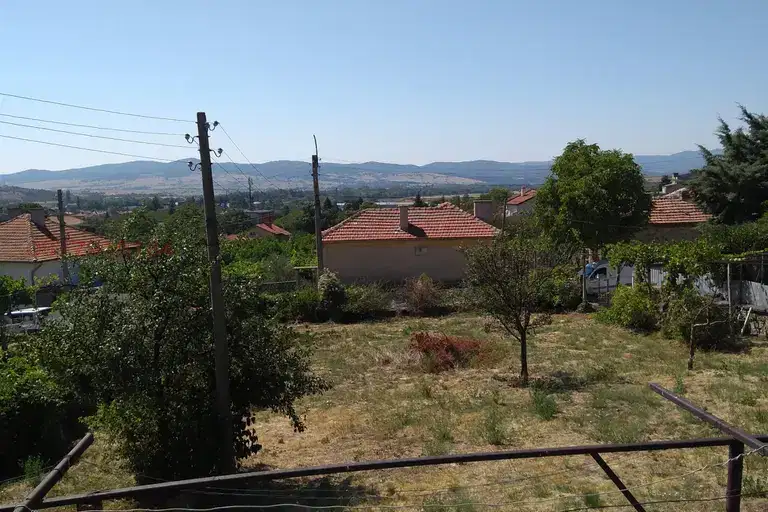
The house is in the central part of Tvarditsa, about 100 m uphill from the post office towards the Balkan Mountains. It has 83 sq m of floor area, two floors and an attic.
The room layout is not specified, so the practical use of the floors and attic cannot be assessed from the available information. The property includes a yard with an outbuilding.
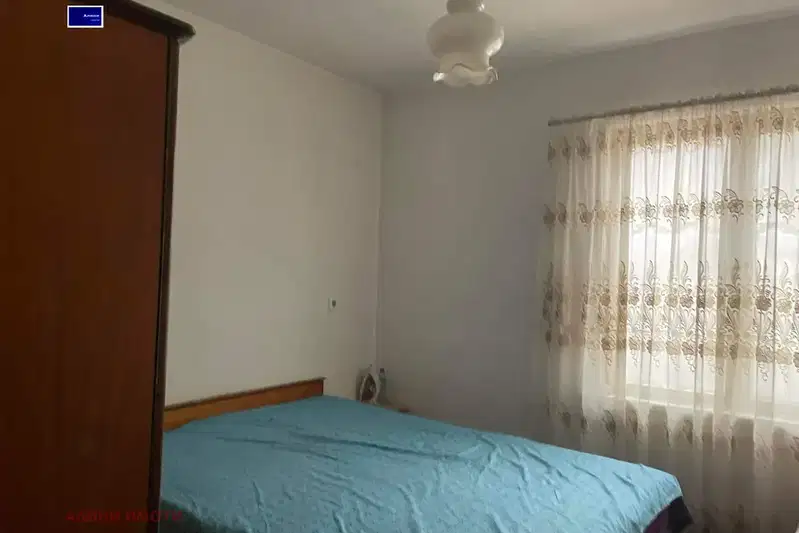
The building is brick, and about 90% of the window frames have been replaced. It has not been used for years and needs renovation, although the seller states that it can initially be lived in; the furnishings are present but outdated.
There is a carport or garage for a small car and mains water in summer. The sewer connection has been installed but is not connected, and the property has a septic tank.
The asking price has fallen by €100 (0.2%) since it was first listed.
Approximate location
The exact address hasn't been published by the seller — the map shows the neighbourhood.
Pros and cons
AI summary- brick construction
- carport
- outbuilding
- needs renovation
- unconnected sewer connection
Amenities
- With Parking
- Needs Renovation
Details
- Area
- 83 m²
- Land Area
- 431 m²
- Floor
- 2 / 2
- Construction
- Brick
- Category
- Residential
- Furnishing
- Yes
Similar properties nearby

5-room house in Tvarditsa with balcony and spaciousness
€155,000€775/m²
212 days on the marketno price change
Two-storey house in Tvarditsa near the mountain
€52,000€634/m²
404 days on the market−€4,242 since the first price
3-room house in Tvŭrditsa with 450 sq m yard
€53,000€757/m²
376 days on the marketno price change