
Two-storey house with a yard and outbuildings in Trastenik
€80,000€533/m²
Published: 4 November 2026 · Updated: 4 November 2026
Property file
On the market for
12 days
first seen on 4 November 2026
Price changes
no change
Market assessment
0%
in line with the typical price
Property history
First seenprivate seller · €80,000
Property analysis
AI summary
The property is in the central part of Trastenik and includes a two-storey residential building with an area of 150 sq m, a summer kitchen and an outbuilding. The buildings are situated on a regulated plot of land measuring 840 sq m.
The plot and additional buildings allow for different ways of using the yard and buildings. No information has been provided about the layout of the residential part or the connections between the individual rooms.
The house is brick, built in 1970. No information has been provided about its current condition, repairs carried out or available installations, so the improvements required cannot be assessed.
The central location is practical for access to the urban environment. Before assessing the property, it would be appropriate to check the condition of the buildings, the documents and the possibilities for using the plot.
Approximate location
The exact address hasn't been published by the seller — the map shows the neighbourhood.
Pros and cons
AI summary- central location
- 840 sq m yard
- summer kitchen
- outbuilding
We didn't find any significant drawbacks in the listing. This doesn't replace an in-person viewing.
Details
- Area
- 150 m²
- Land Area
- 830 m²
- Construction
- Brick
- Year
- 1970
- Category
- Residential
Similar properties nearby
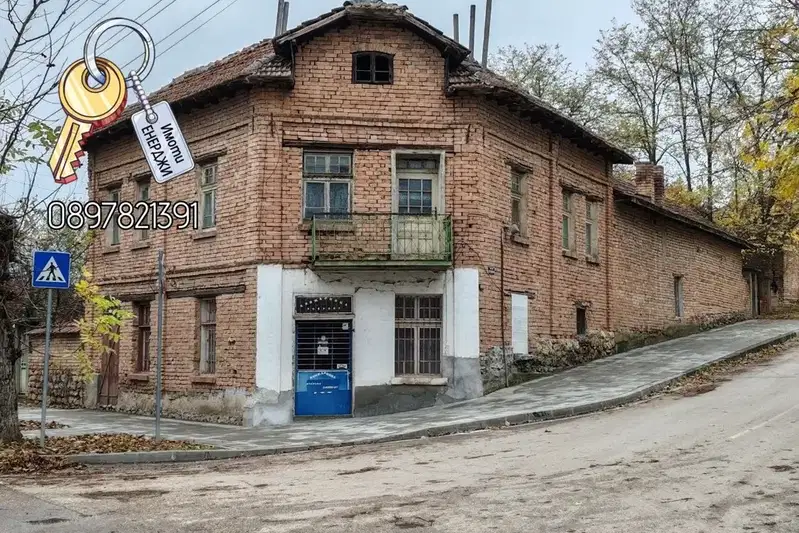
Two-storey house with commercial premises in central Trastenik
€72,000€562/m²
first seen todayno price change
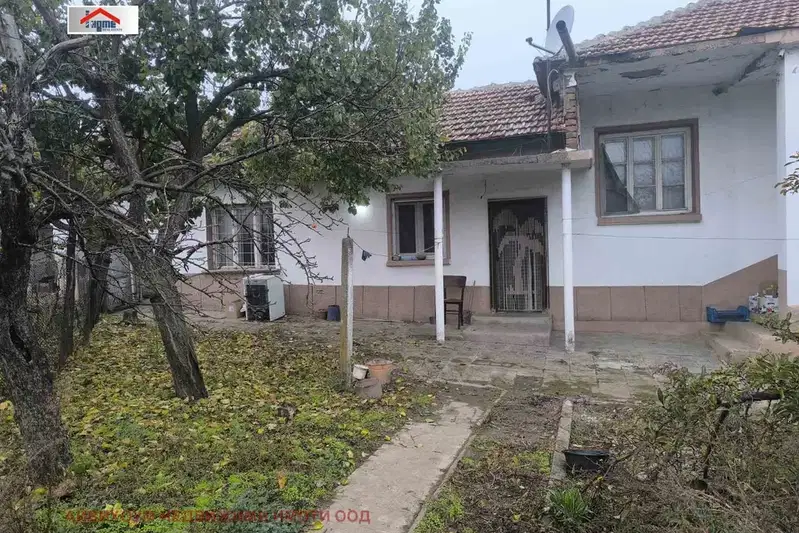
House with a 2100 sq m yard in Trastenik
€75,000€551/m²
3 days on the marketno price change
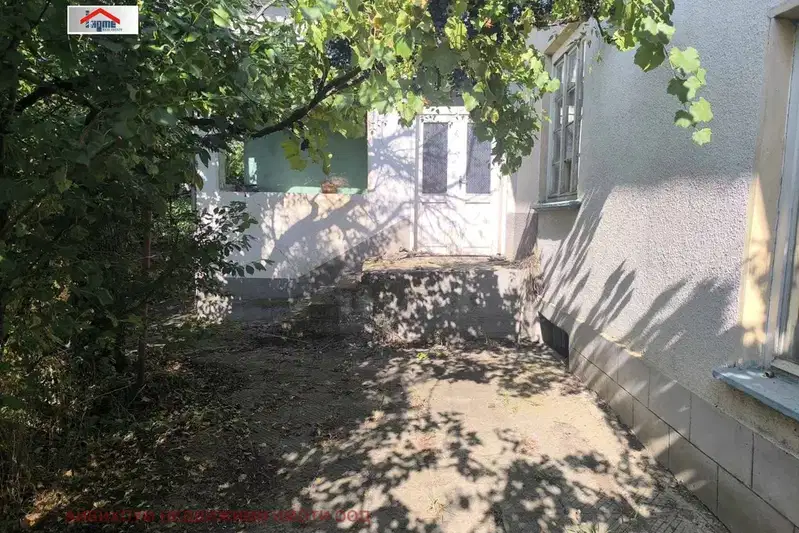
House with 3 rooms and large yard in Trastenik, Pleven region
€53,000€490/m²
102 days on the marketno price change
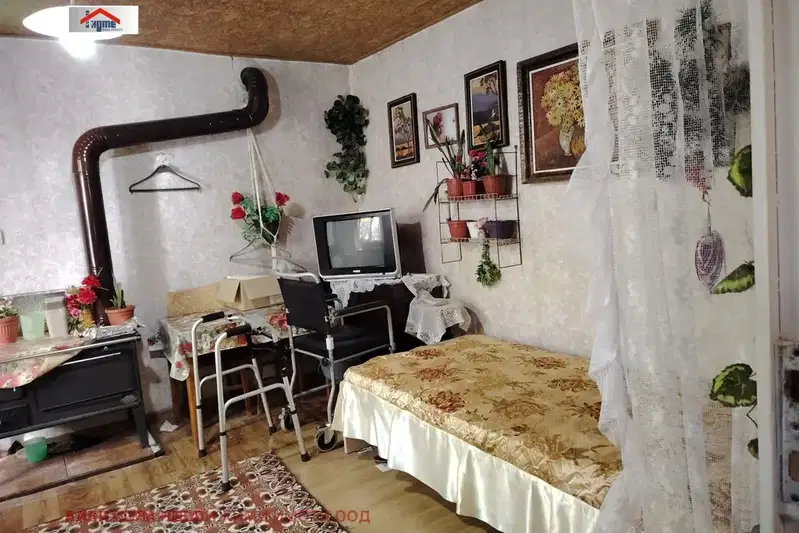
House in Trastenik
€42,000€525/m²
45 days on the marketno price change

House with 3 rooms and large yard in Trastenik, Pleven region
€100,000€714/m²
70 days on the marketno price change
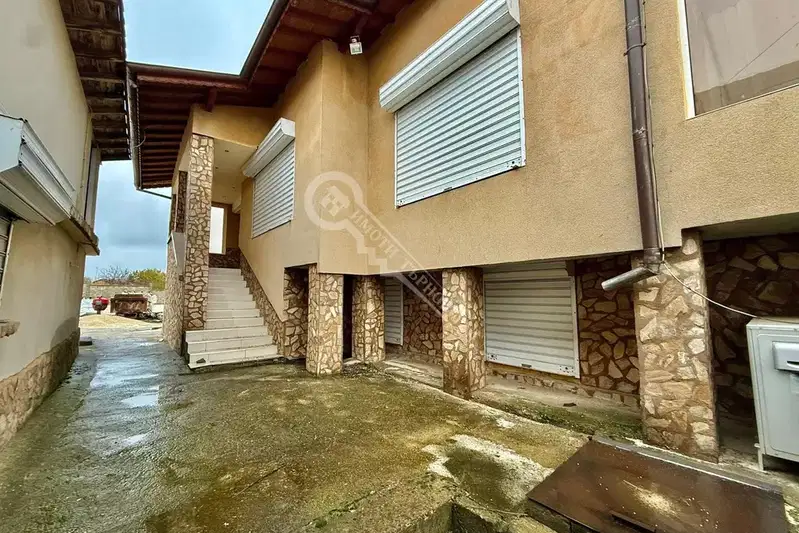
House with 3 bedrooms and a commercial space in Trastenik, Pleven region
€210,000€1,141/m²
315 days on the marketno price change
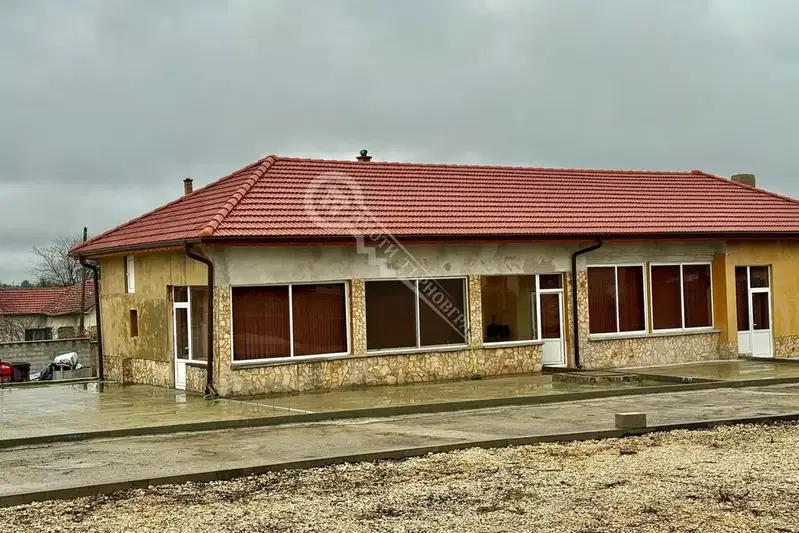
One-story house with 3 bedrooms in Trastenik, Pleven region
€210,000€1,296/m²
315 days on the marketno price change

3-room house in Trastenik, Pleven Province, with a large yard
€38,000€316/m²
137 days on the market−€2,000 since the first price