
Two-storey house with commercial premises in Trastenik
€72,000€562/m²
Published: 1 November 2026 · Updated: 1 November 2026
Property file
On the market for
15 days
first seen on 1 November 2026
Price changes
no change
Market assessment
+6%
above the typical price
Property history
First seenprivate seller · €72,000
Property analysis
AI summary
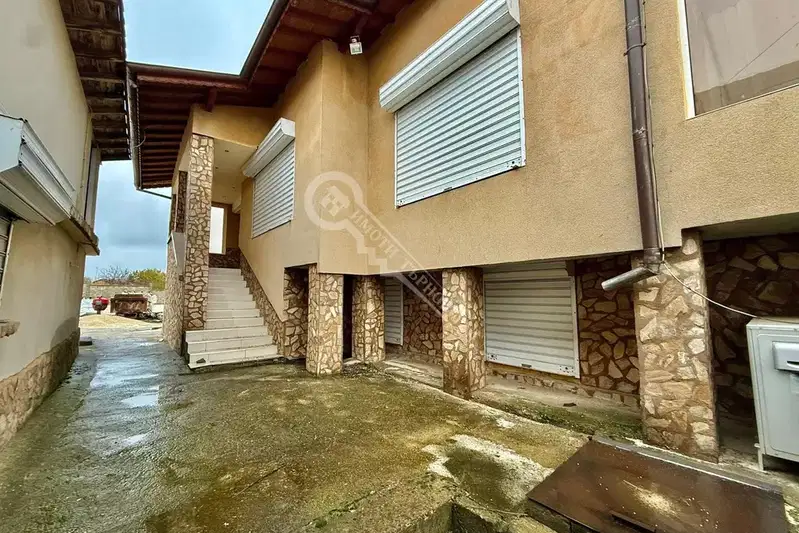
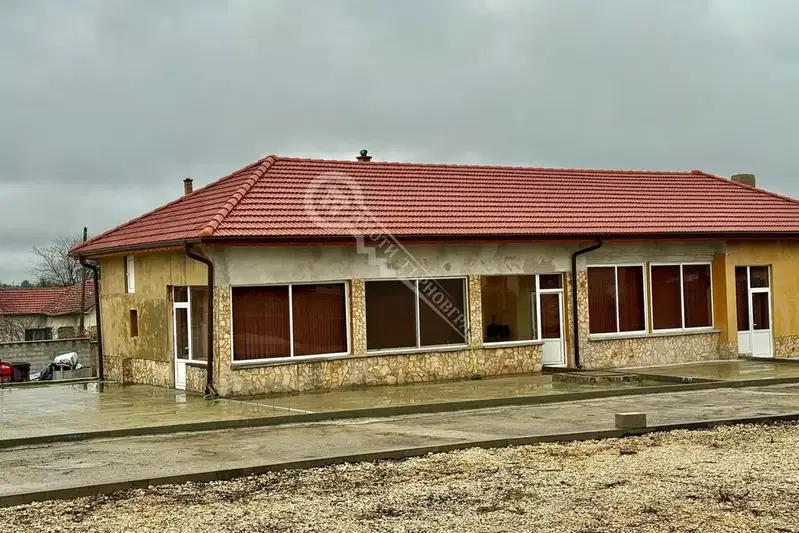
The property combines a residential area with two separate commercial premises on the ground floor. They have separate accounts for industrial electricity, while the residential area has a separate account for domestic electricity.
The house has a floor area of 128 sq m and was built in 1960 with a timber structure. A functional layout is indicated, but there are no details about the number of rooms or how they connect.
The property includes a 1125 sq m yard with a solid fence and a well. The additional agricultural outbuildings have a floor area of 50 sq m and can be used for storage or as a workshop.
The property is in the central part of Trastenik, next to a school, with access via an asphalt road and parking. The condition of the house and outbuildings is not described, so an inspection is needed to assess their maintenance and any necessary repairs.
Approximate location
The exact address hasn't been published by the seller — the map shows the neighbourhood.
Pros and cons
AI summary- commercial premises
- large fenced yard
- well
- parking
We didn't find any significant drawbacks in the listing. This doesn't replace an in-person viewing.
Layout
- commercial premises
- commercial premises
Amenities
- With Parking
Details
- Area
- 128 m²
- Land Area
- 1,125 m²
- Floor
- 2 / 2
- Construction
- Wooden Frame
- Year
- 1960
- Category
- Residential
Similar properties nearby

House with 3 rooms and large yard in Trastenik, Pleven region
€33,000€326/m²
137 days on the marketno price change
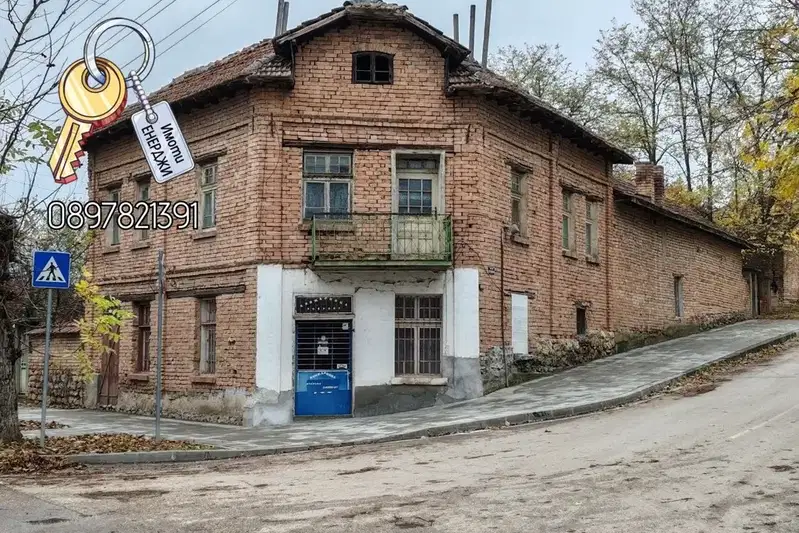
Two-storey house with commercial premises in central Trastenik
€72,000€562/m²
first seen todayno price change
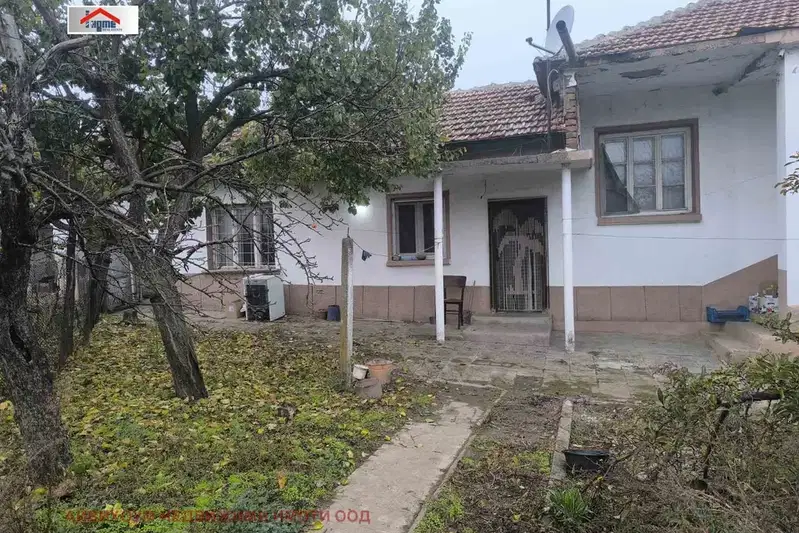
House with a 2100 sq m yard in Trastenik
€75,000€551/m²
3 days on the marketno price change
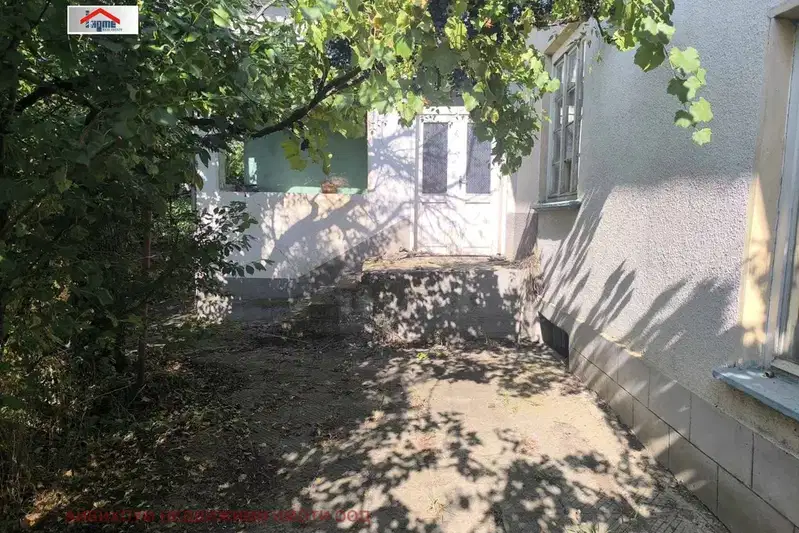
House with 3 rooms and large yard in Trastenik, Pleven region
€53,000€490/m²
102 days on the marketno price change
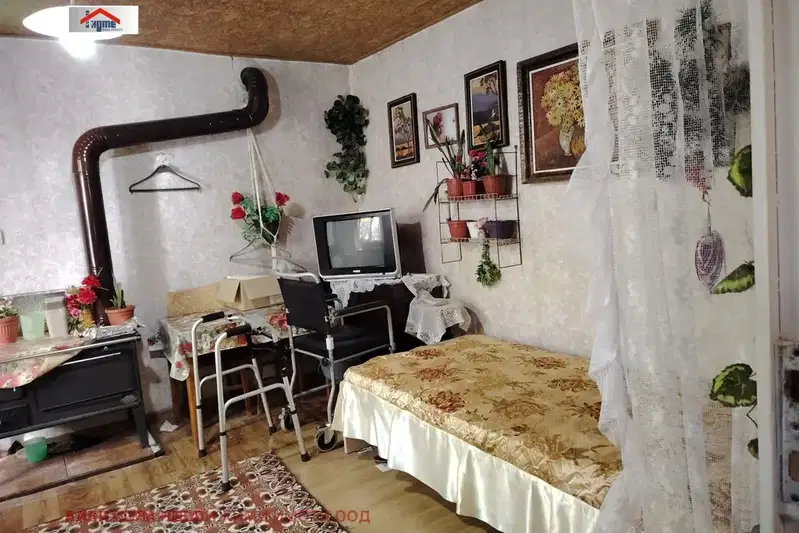
House in Trastenik
€42,000€525/m²
46 days on the marketno price change

House with 3 rooms and large yard in Trastenik, Pleven region
€100,000€714/m²
70 days on the marketno price change
House with 3 bedrooms and a commercial space in Trastenik, Pleven region
€210,000€1,141/m²
315 days on the marketno price change
One-story house with 3 bedrooms in Trastenik, Pleven region
€210,000€1,296/m²
315 days on the marketno price change