−85% below market
median 437 €/m² for comparable properties
60,000 € 53 €/m²
No yield data
Appears once there's enough market data
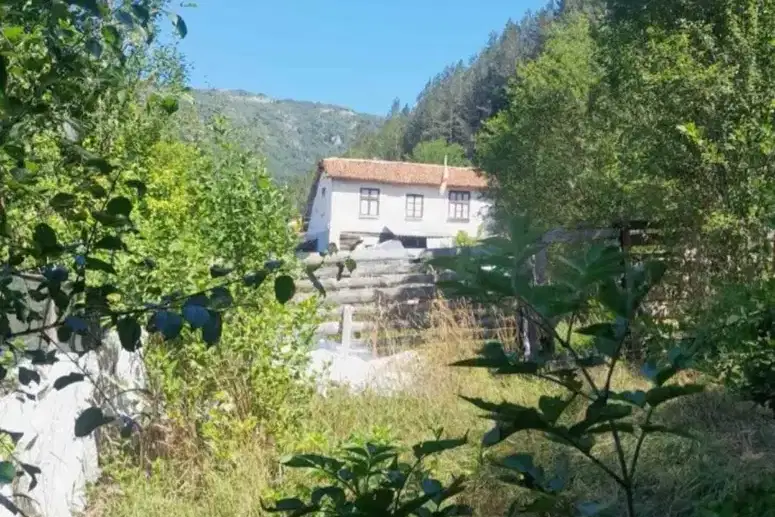
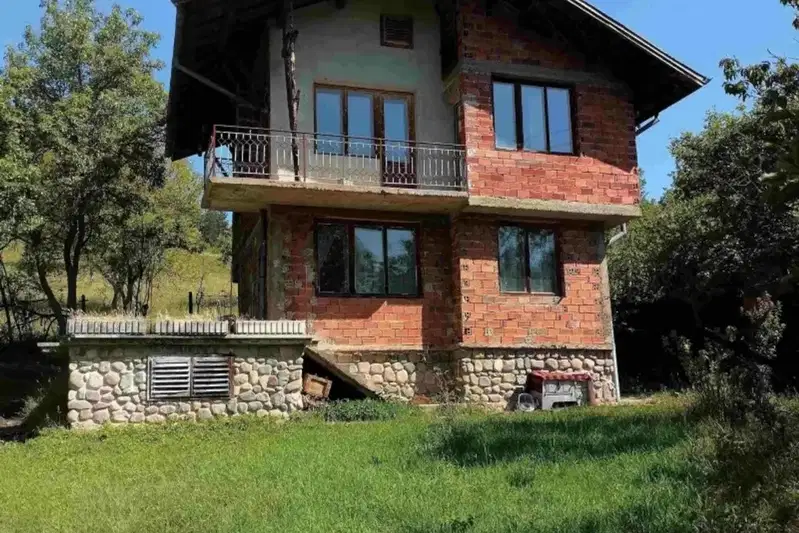
The house is located in Filipovtsi village, Tran municipality, Pernik region, in a quiet area with clean air and natural landmarks.
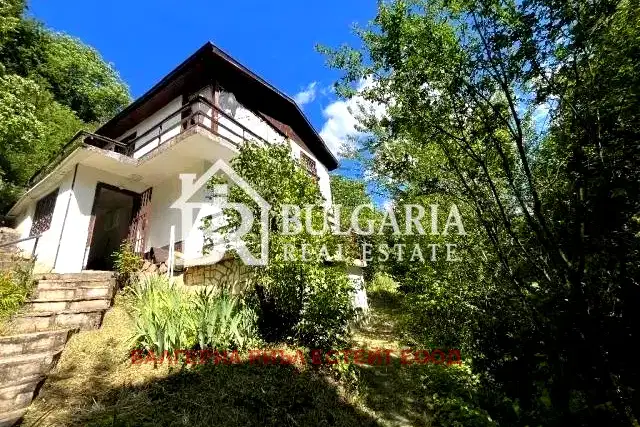
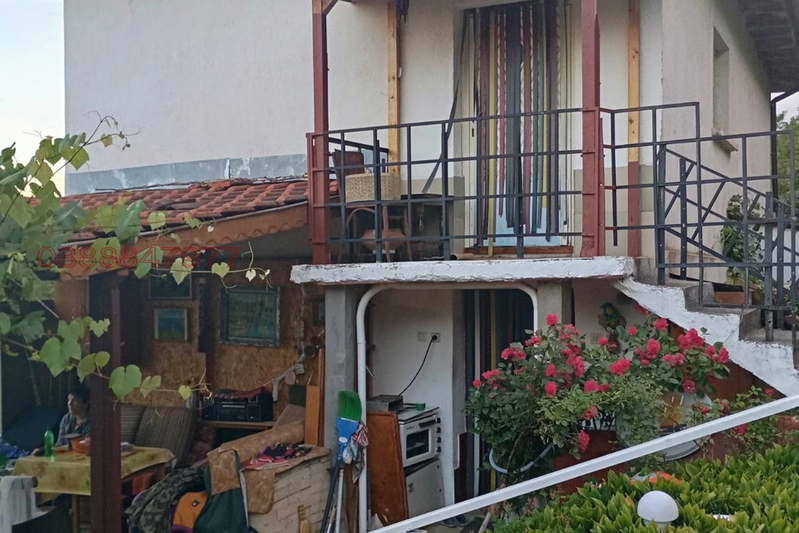
The layout includes a ground floor with a corridor, living room with access to a large veranda, kitchen and bathroom with toilet, as well as a second floor with two bedrooms and a terrace with a view. The two floors are connected by an internal staircase.
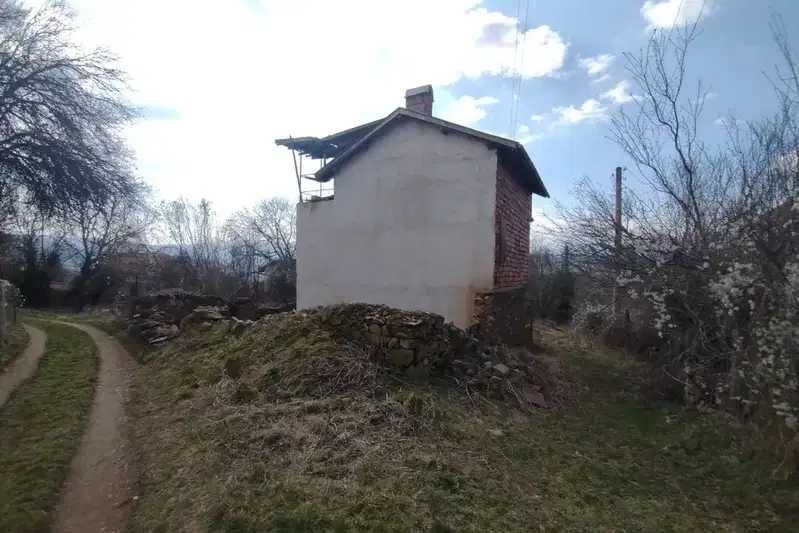
The construction is solid brick from 1985, and the property needs renovation. Heating is provided by a fireplace, there is central water supply and a private well.
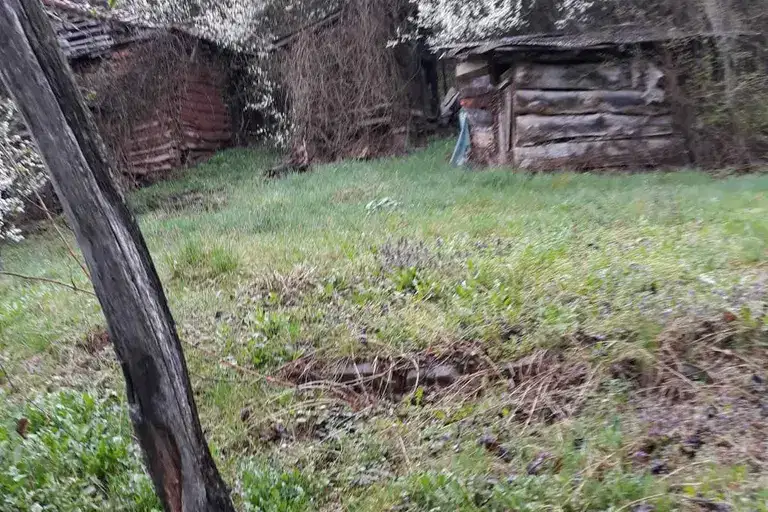
The yard has an area of 1000 sq m and provides additional space for use. The area offers opportunities for tourism and nature walks.
The property is suitable for people seeking peace and proximity to nature, and can serve both as a permanent residence and as a holiday home.
The exact address hasn't been published by the seller — the map shows the neighbourhood.
median 437 €/m² for comparable properties
No yield data
Appears once there's enough market data
median 437 €/m² for comparable properties
No yield data
Appears once there's enough market data
median 437 €/m² for comparable properties
No yield data
Appears once there's enough market data
median 437 €/m² for comparable properties
No yield data
Appears once there's enough market data
median 437 €/m² for comparable properties
No yield data
Appears once there's enough market data
median 437 €/m² for comparable properties
No yield data
Appears once there's enough market data
median 437 €/m² for comparable properties
No yield data
Appears once there's enough market data