
Two-storey house with 4 rooms in Tryavna, Gabrovo region
€62,000€350/m²
Published: 6 December 2025 · Updated: 16 November 2026
Property file
On the market for
347 days
first seen on 6 December 2025
Price changes
no change
Market assessment
−46%
below the typical price
Property history
First seenNEDVIZHIMI IMOTI - IVA · €62,000
Property analysis
AI summary
House in Tryavna, Gabrovo region, consisting of two residential buildings and agricultural outbuildings. The main building is two-storey with a total area of 177 sq m and an additional single-storey structure.
The layout includes on the first floor a space suitable for commercial use or garage, two cellars, and an internal staircase to the second floor, where the kitchen, living room, three bedrooms, bathroom with toilet, and terrace are located.
The construction is solid with brick walls, but the property requires renovation and updating of the interior parts and installations. There is a secured parking space and a yard with additional agricultural outbuildings.
The location is in an urban environment close to natural areas, which can be suitable both for living and for business activities such as a guest house or workshop.
The property offers the possibility for diverse use with the need for investment in renovation and adaptation to the needs of future users.
Approximate location
The exact address hasn't been published by the seller — the map shows the neighbourhood.
Pros and cons
AI summary- functional layout
- garage / parking space
- yard
- solid construction
- needs full renovation
Layout
- space
- kitchen
- living room
- bedroom
- bedroom
- bedroom
Amenities
- With Parking
- Needs Renovation
Details
- Area
- 177 m²
- Land Area
- 541 m²
- Construction
- Brick
- Heating
- Local Heating
- Category
- Residential
- Bathrooms
- 1
- Furnishing
- Yes
Similar properties nearby
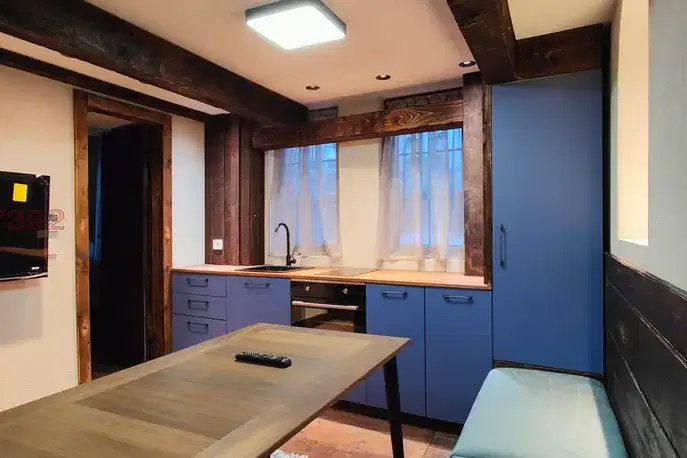
Two-storey house with three bedrooms in the centre of Tryavna
€128,000€1,828/m²
9 days on the marketno price change
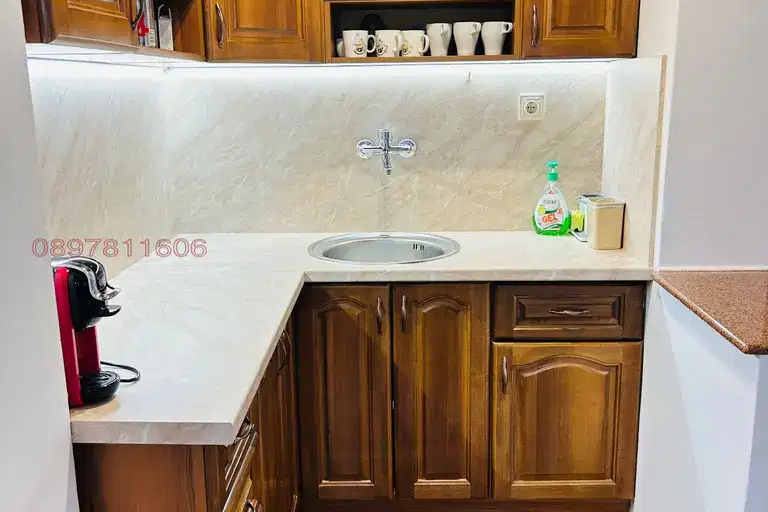
Brick house with 5 rooms in Tryavna, Gabrovo region
€194,000€970/m²
69 days on the marketno price change

Two-storey house with 6 bedrooms in Tryavna with garage and yard
€150,000€681/m²
343 days on the marketno price change

House with 3 apartments in Tryavna, Gabrovo region
€139,000€772/m²
319 days on the market+€4,000 since the first price

Two guest houses with yard and pool in Tryavna
€479,000€2,993/m²
230 days on the marketno price change

Two-storey house with panoramic view in Dolni Radkovtsi village, Gabrovo region
€130,000€1,048/m²
315 days on the marketno price change

Two-storey house with 4 rooms and garage in Tryavna
€62,000€516/m²
319 days on the marketno price change
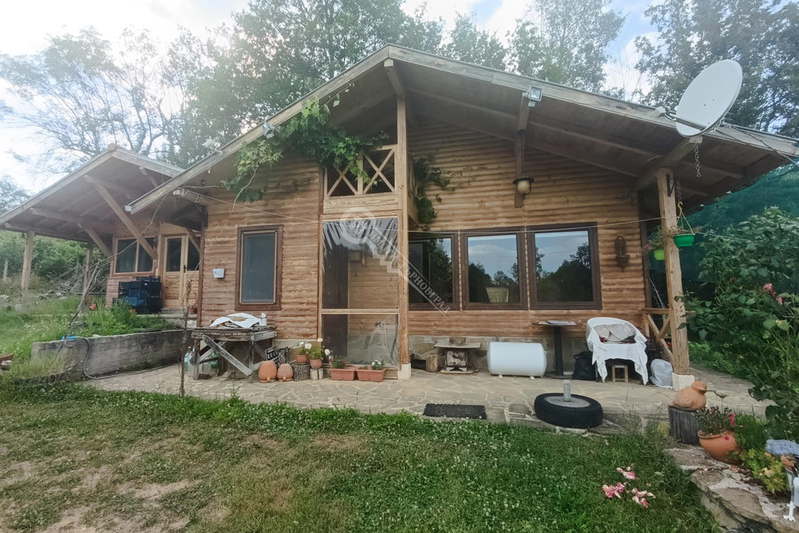
One-story house with yard in Tryavna, Gabrovo region
€84,900€1,601/m²
137 days on the marketno price change