
Two-storey house with 5 rooms and garage in Tryavna
€79,500€567/m²
Published: 22 January 2026 · Updated: 27 October 2026
Property file
On the market for
299 days
first seen on 22 January 2026
Price changes
+€11,100
+16.2% · 1 adjustment
Market assessment
−12%
below the typical price
Price history
Every price from this property’s listings.
Property history
Price raised by€11,100from €68,400 to €79,500
First seenBALGERIAN PROPERTIS · €68,400
Property analysis
AI summary
House with an area of 140 sq m, located in the town of Tryavna, Gabrovo region. The property is two-storey with a garage and a yard of 498 sq m. The layout includes on the first floor two rooms, kitchen, bathroom with toilet and corridor, and on the second - three bedrooms, bathroom with toilet, corridor and covered glazed terrace.
The construction is of stone, brick and timber-joist, providing a solid foundation. The property is partially renovated with PVC windows and updated electrical and plumbing installations. Communications for local heating are installed.**
The location is in a quiet area with good infrastructure, close to shops, schools and cultural sites. The town combines cultural-historical heritage with natural surroundings.**
The property requires additional renovation, offering the opportunity for customization according to the needs of the new owners. It is suitable both for year-round living and for weekend getaways or rental.
Overall, the property is suitable for families seeking a spacious home in a peaceful environment with potential for further development and adaptation.
The asking price has risen by €11,100 (16.2%) since it was first listed.
Approximate location
The exact address hasn't been published by the seller — the map shows the neighbourhood.
Pros and cons
AI summary- functional layout
- garage
- south / west aspect
- partial renovation
- needs additional renovation
Layout
- bedroom
- bedroom
- bedroom
- kitchen
- room
- room
Amenities
- With Parking
Exposure
Maximum sunlight throughout the day
Afternoon and evening sun
Details
- Area
- 140 m²
- Land Area
- 498 m²
- Construction
- Wooden Frame
- Year
- 1970
- Category
- Residential
- Bathrooms
- 2
Similar properties nearby
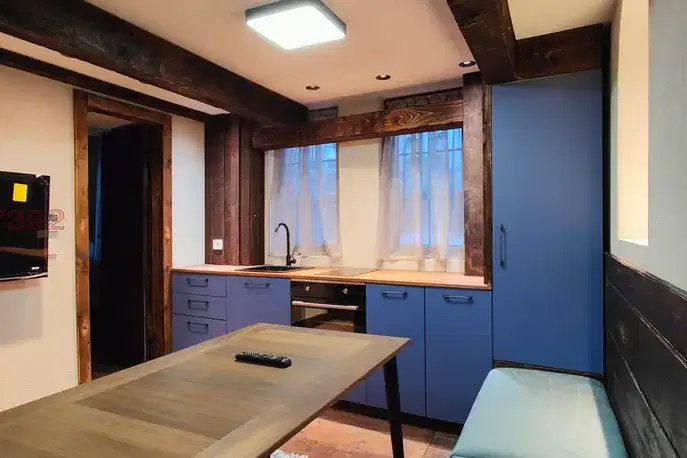
Two-storey house with three bedrooms in the centre of Tryavna
€128,000€1,828/m²
8 days on the marketno price change
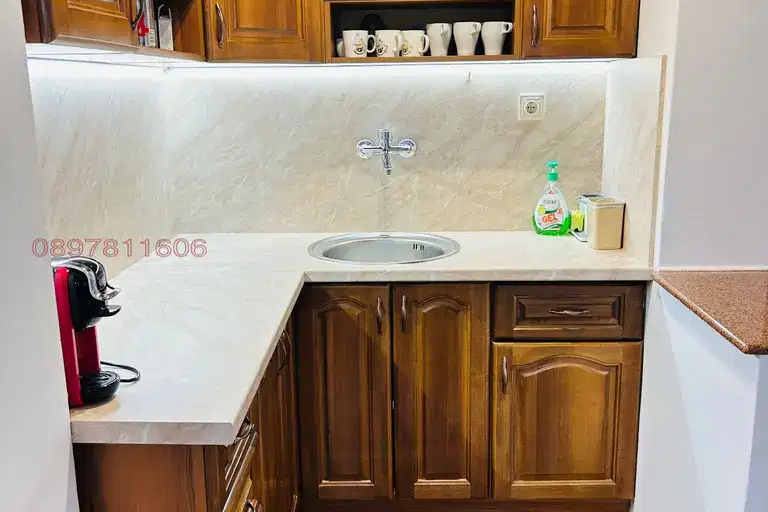
Brick house with 5 rooms in Tryavna, Gabrovo region
€194,000€970/m²
68 days on the marketno price change

Two-storey house with 6 bedrooms in Tryavna with garage and yard
€150,000€681/m²
343 days on the marketno price change

House with 3 apartments in Tryavna, Gabrovo region
€139,000€772/m²
318 days on the market+€4,000 since the first price

Two guest houses with yard and pool in Tryavna
€479,000€2,993/m²
230 days on the marketno price change

Two-storey house with panoramic view in Dolni Radkovtsi village, Gabrovo region
€130,000€1,048/m²
314 days on the marketno price change

Two-storey house with 4 rooms and garage in Tryavna
€62,000€516/m²
318 days on the marketno price change
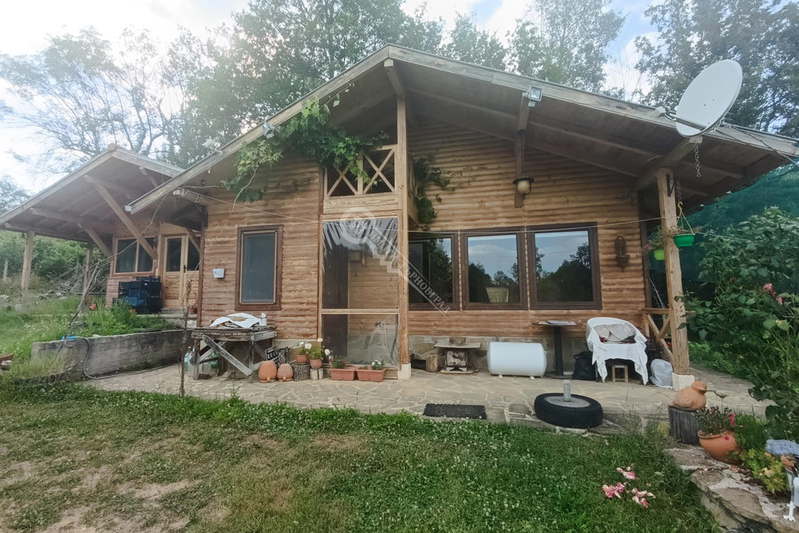
One-story house with yard in Tryavna, Gabrovo region
€84,900€1,601/m²
136 days on the marketno price change