
Two-storey house with garage and veranda in Voloviite
€69,000€213/m²
Published: 30 October 2026 · Updated: 30 October 2026
Property file
On the market for
18 days
first seen on 30 October 2026
Price changes
no change
Market assessment
−56%
below the typical price
Property history
First seenRE/MAX Terra · €69,000
Property analysis
AI summary
The house has two floors connected by an internal staircase and a floor area of 323 sq m. The first floor has a large room intended for use as a traditional tavern, with a kitchenette and fireplace, as well as a separate room.
The second floor comprises four rooms, a large veranda with the possibility of converting it into an additional room, and a balcony. The floors are connected internally.
The property includes a 22 sq m garage, additional outbuildings and agricultural buildings. A parking space is also indicated.
The house is brick, built in 1980, with a concrete slab and a roof described as being in good condition. Electricity and water accounts are available; the condition of the interior rooms is not specified.
Approximate location
The exact address hasn't been published by the seller — the map shows the neighbourhood.
Pros and cons
AI summary- 22 sq m garage
- internal staircase
- electricity and water accounts
We didn't find any significant drawbacks in the listing. This doesn't replace an in-person viewing.
Layout
- room
- kitchenette
- room
- room
- room
- room
- room
- veranda
- balcony
Amenities
- With Parking
Details
- Area
- 323 m²
- Land Area
- 973 m²
- Construction
- Brick
- Year
- 1980
- Category
- Residential
Similar properties nearby
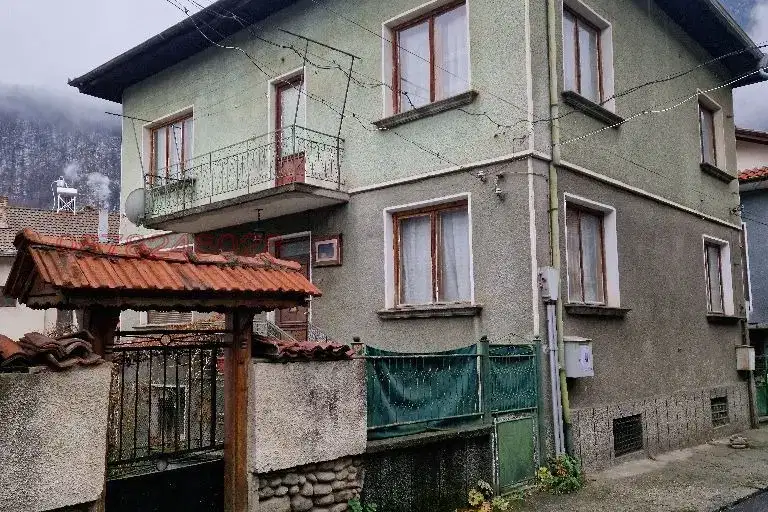
Three-room house with yard in Teteven, Lovech region
€65,899€593/m²
315 days on the market−€4,101 since the first price

4-room house in Polaten district, Teteven with large yard
€75,000€337/m²
198 days on the market−€15,000 since the first price
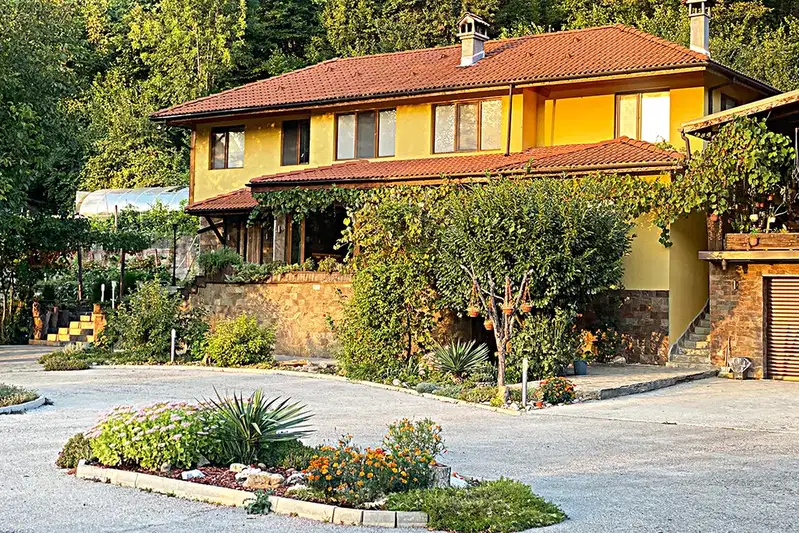
House with 4 bedrooms and pool in Teteven, Lovech region
On request
73 days on the marketno price change

Solid two-storey house with yard in the centre of Teteven
€174,900€1,267/m²
146 days on the market+€121,040 since the first price
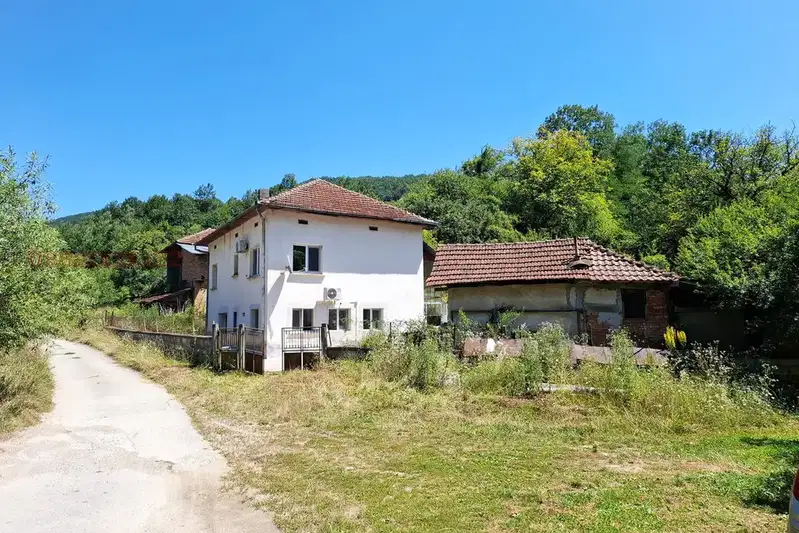
4-room house with parking in Cherni Vit village, Teteven
€75,000€500/m²
45 days on the market−€5,000 since the first price

Solid house with 4 levels and garage in Teterven
€94,950€397/m²
76 days on the marketno price change

House with 4 rooms and garage in the center of Teteven
€175,000€729/m²
169 days on the market−€10,000 since the first price

House with 6 rooms and garage in Teteven, Lovech region
€118,988€423/m²
310 days on the marketno price change