
Three-storey house with a yard and garage in central Tervel
€130,000€722/m²
Published: 13 November 2026 · Updated: 13 November 2026
Property file
On the market for
4 days
first seen on 13 November 2026
Price changes
no change
Market assessment
no data
Property history
First seenVESELINA ND-06 EOOD · €130,000
Property analysis
AI summary
The house is located on a central street in Tervel and includes two separate residential floors with a similar layout: a living room, kitchenette, lounge, bedroom and terrace. This allows spaces to be set aside for more than one household.
The ground floor, with a separate entrance, has a living room, bedroom, bathroom and large garage. The stated total built-up area is 180 sq m, including the garage.
The property includes a 500 sq m yard, an attic and a shared panoramic terrace overlooking the city. The description does not specify the condition or fittings of the individual rooms.
The building dates from the 1980s and needs renovation, which should be taken into account when planning its use. The central location provides proximity to shops, a school and other services.
Approximate location
The exact address hasn't been published by the seller — the map shows the neighbourhood.
Pros and cons
AI summary- two residential floors
- 500 sq m yard
- large garage
- central location
- needs renovation
Layout
- living room
- bedroom
- bathroom
- garage
- living room
- kitchenette
- lounge
- bedroom
- terrace
- living room
- kitchenette
- lounge
- bedroom
- terrace
- attic
- panoramic terrace
Details
- Area
- 180 m²
- Land Area
- 500 m²
- Construction
- Brick
- Category
- Residential
- Bathrooms
- 1
Similar properties nearby

House in Tervel
On request
134 days on the marketno price change
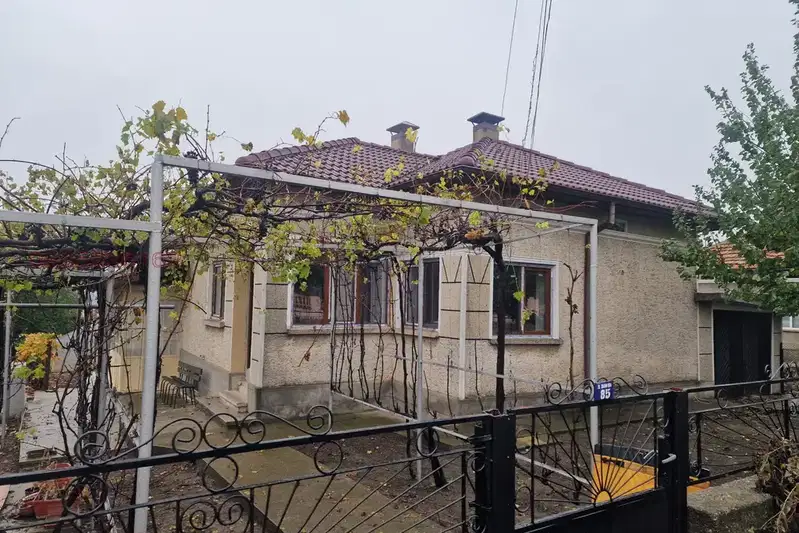
House in Tervel
€65,000€2,600/m²
39 days on the marketno price change
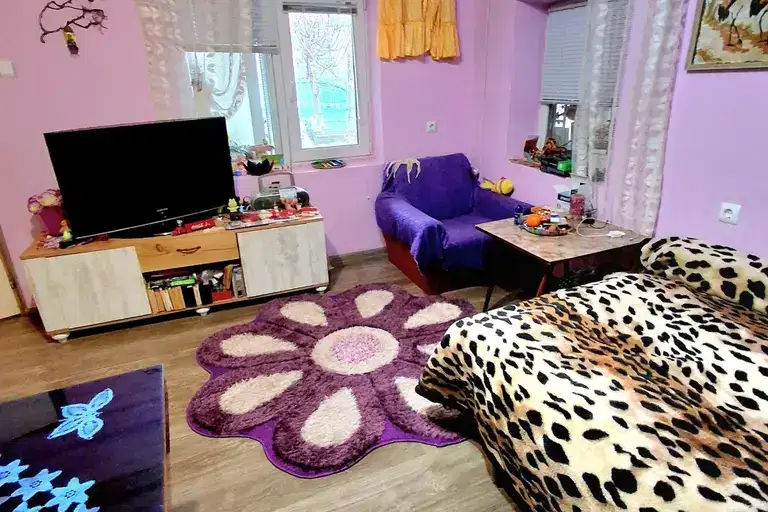
House in Tervel
€60,000€600/m²
263 days on the marketno price change

House with 2 rooms and yard in Tervel, Dobrich region
€59,000€737/m²
325 days on the market+€202 since the first price
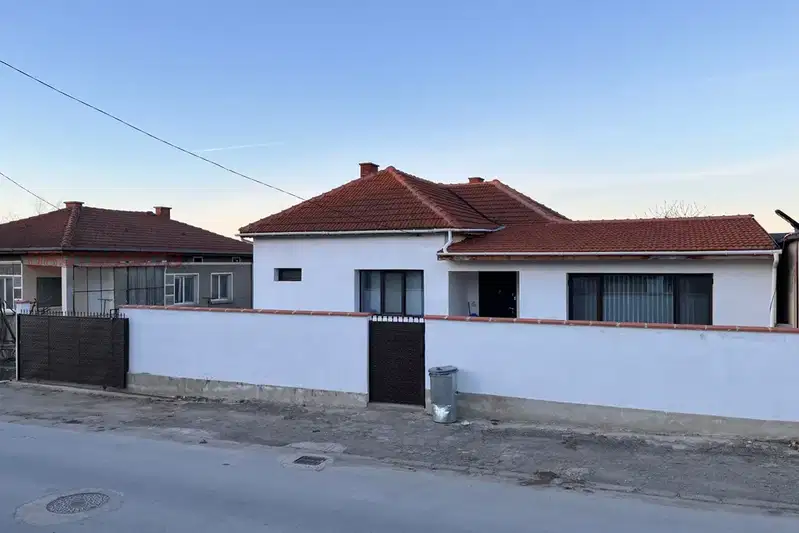
3-room house in Tervel, Dobrich region
€127,500€827/m²
55 days on the market−€2,499 since the first price

Brick house with 5 rooms and yard in Tervel
€51,900€558/m²
200 days on the market+€6,900 since the first price