
No market valuation
On request
No yield data
Appears once there's enough market data
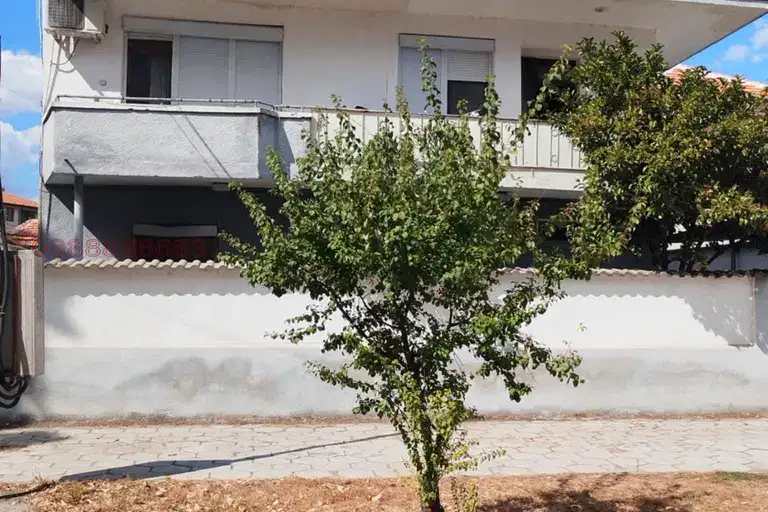
House in the center of Svilengrad, Haskovo region, with a total area of 240 sq m. The layout includes first and second floors of 90 sq m each, as well as a basement of about 60 sq m.
The internal layout is functional, with the possibility to create attic rooms in a new build.
The building is constructed with a wooden-frame structure from 1990, requiring renovation to improve its condition and amenities.
The location is in the central part of the town, providing access to essential services and infrastructure.
The property is suitable for a family looking for a spacious home with potential for renovation and adaptation according to their needs.
The exact address hasn't been published by the seller — the map shows the neighbourhood.
No yield data
Appears once there's enough market data