
House with 14 rooms and garage in the centre of Sveti Vlas
€298,000€827/m²
Published: 1 January 2026 · Updated: 21 October 2026
Property file
On the market for
321 days
first seen on 1 January 2026
Price changes
−€102,000
−25.5% · 5 adjustments
Market assessment
−43%
below the typical price
Price history
Every price from this property’s listings.
Property history
Price cut by €32,000from €330,000 to €298,000
Price raised by€2,000from €328,000 to €330,000
Price cut by €2,000from €330,000 to €328,000
Price cut by €40,000from €370,000 to €330,000
Price cut by €30,000from €400,000 to €370,000
First seenARES · €400,000
Property analysis
AI summary
House with a built-up area of 360 sq m, located in the centre of Sveti Vlas. The property is spread over four floors with a total of 14 rooms and 5 bathrooms, providing ample space for various needs.
The layout includes three separate entrances, allowing the property to be divided into several apartments or independent parts. The aspect is south and west, with a sea panoramic view from the first floor.
The building was constructed in 1980 with brick construction and has the potential for adding two more floors. The property includes a garage and a yard of 250 sq m.
The location in the central part of the town provides convenient access to all necessary services and communications, while proximity to the sea adds additional value.
The property is suitable for a large family or as an investment with potential for division and extension, combining convenience and development potential.
The asking price has fallen by €102,000 (25.5%) since it was first listed.
Approximate location
The exact address hasn't been published by the seller — the map shows the neighbourhood.
Pros and cons
AI summary- large area
- sea view
- three entrances
- garage and yard
- top floor
- year built 1980
Layout
- room
- room
- room
- room
- room
- room
- room
- room
- room
- room
- room
- room
- room
- room
Amenities
- With Parking
- Barter
Exposure
Maximum sunlight throughout the day
Afternoon and evening sun
Details
- Area
- 360 m²
- Land Area
- 250 m²
- Floor
- 4 / 4
- Construction
- Brick
- Year
- 1980
- Category
- Residential
- Bathrooms
- 5
Similar properties nearby

Two-storey house with sea view in Sveti Vlas
€135,000€957/m²
121 days on the market−€24,000 since the first price

Three-storey house with pool in Sveti Vlas, near the sea
€275,000€1,100/m²
302 days on the marketno price change
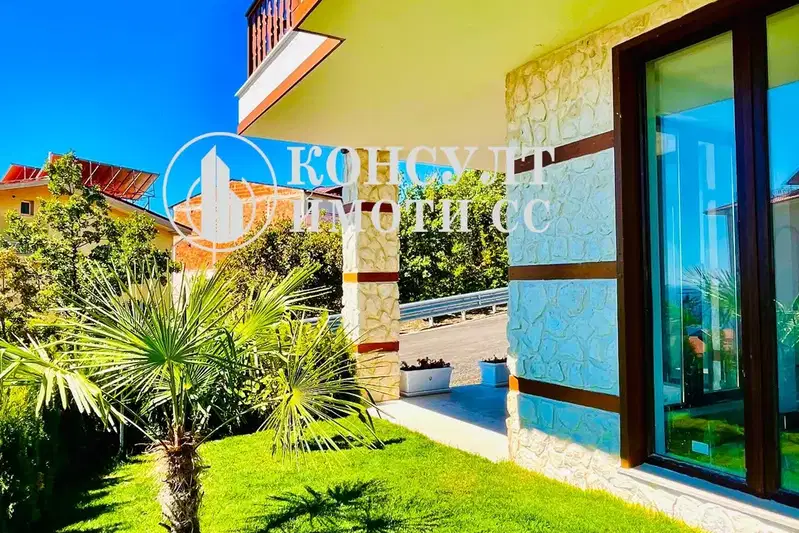
Two-storey townhouse with sea view in Sveti Vlas
€357,696€2,592/m²
107 days on the marketno price change

Three-storey house with sea view in Sveti Vlas
€478,000€1,493/m²
169 days on the marketno price change

Two-storey house with 2 bedrooms in Sveti Vlas near forest
€147,250€1,550/m²
224 days on the marketno price change
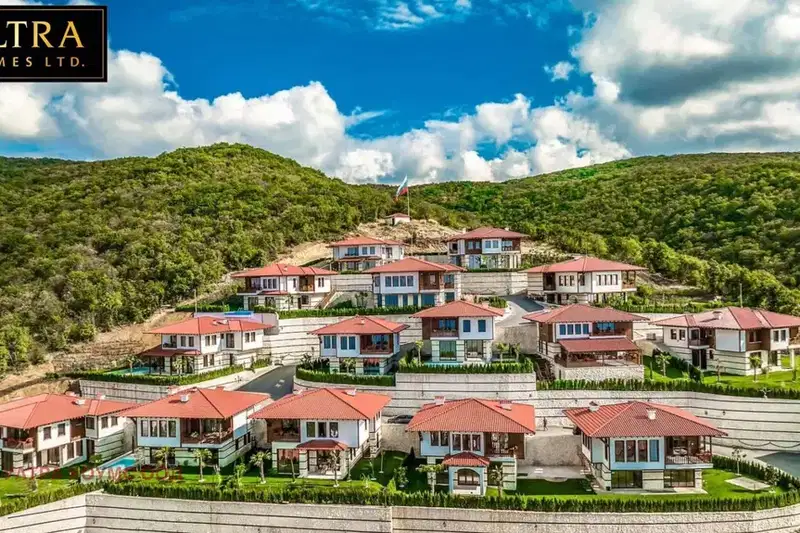
Two-storey house with 3 bedrooms in Sveti Vlas with sea view
€356,083€3,179/m²
73 days on the marketno price change

Terraced house with 3 bedrooms and sea view in Sveti Vlas
€440,000€3,826/m²
253 days on the market−€155,000 since the first price

Three-storey house with 3 bedrooms and sea view in Sveti Vlas
€383,000€2,837/m²
262 days on the marketno price change