
Detached house with 12 rooms and yard in the centre of Sveti Vlas
€380,000€1,520/m²
Published: 2 March 2025 · Updated: 12 March 2025
Property file
On the market for
626 days
first seen on 2 March 2025
Price changes
no change
Market assessment
+4%
above the typical price
Property history
First seenPORTFOLIO BEST PROPARTIS · €380,000
Property analysis
AI summary
House with three floors and a total area of 250 sq m, located in the centre of Sveti Vlas. The property includes a 700 sq m yard and a garage.
The layout is identical on all three floors, each with an entrance hall, four rooms, each with its own terrace and bathroom with toilet, providing good internal functionality and the possibility for independent use of the separate levels.
The construction is brick, with no year of construction specified, which requires checking the condition and possible repairs. The property has two separate entrances, which can be convenient for dividing use or renting out.
The location is in the central part of the town, close to the primary school “Sv. Sv. Kiril i Metodiy”, suitable for families with children. The surroundings offer amenities and access to urban infrastructure.
The house is suitable for family use or investment with potential for dividing into separate residential units due to the layout and two entrances.
Approximate location
The exact address hasn't been published by the seller — the map shows the neighbourhood.
Pros and cons
AI summary- 700 sq m yard
- garage
- two entrances
- separate bathrooms
- no condition information
- ground floor
Layout
- entrance hall
- room
- room
- room
- room
Details
- Area
- 250 m²
- Land Area
- 700 m²
- Floor
- 1 / 3
- Construction
- Brick
- Category
- Residential
- Bathrooms
- 3
- Furnishing
- Yes
Similar properties nearby

Two-storey house with sea view in Sveti Vlas
€135,000€957/m²
121 days on the market−€24,000 since the first price

Three-storey house with pool in Sveti Vlas, near the sea
€275,000€1,100/m²
302 days on the marketno price change
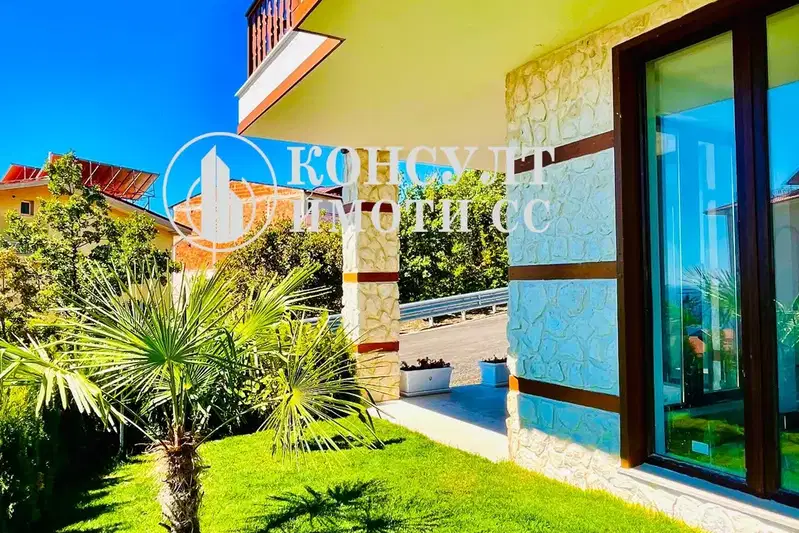
Two-storey townhouse with sea view in Sveti Vlas
€357,696€2,592/m²
107 days on the marketno price change

Three-storey house with sea view in Sveti Vlas
€478,000€1,493/m²
169 days on the marketno price change

Two-storey house with 2 bedrooms in Sveti Vlas near forest
€147,250€1,550/m²
224 days on the marketno price change
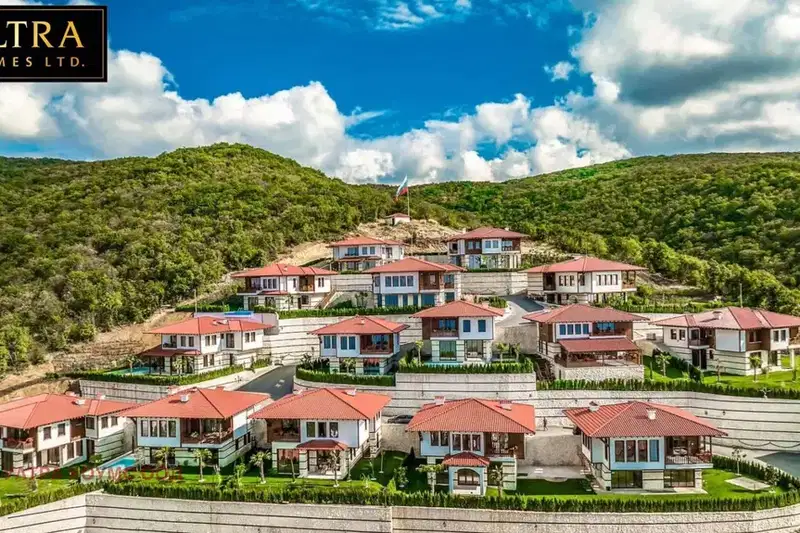
Two-storey house with 3 bedrooms in Sveti Vlas with sea view
€356,083€3,179/m²
73 days on the marketno price change

Terraced house with 3 bedrooms and sea view in Sveti Vlas
€440,000€3,826/m²
253 days on the market−€155,000 since the first price

Three-storey house with 3 bedrooms and sea view in Sveti Vlas
€383,000€2,837/m²
262 days on the marketno price change