
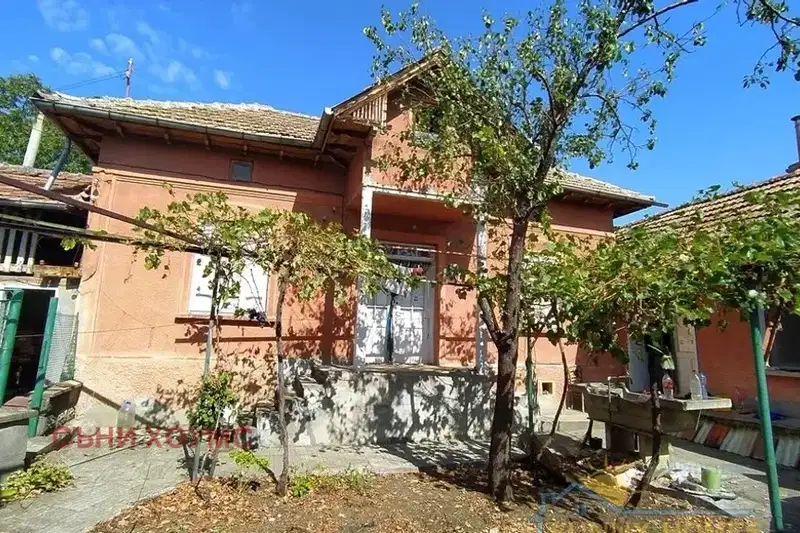
House with 8 rooms and large cellar in Sukhindol, Veliko Tarnovo
€80,000€375/m²
Published: 5 May 2026 · Updated: 23 September 2026
Property file
On the market for
196 days
first seen on 5 May 2026
Price changes
no change
Market assessment
+45%
above the typical price
Property history
First seenREGENT · €80,000
Property analysis
AI summary
House in the town of Sukhindol, Veliko Tarnovo region, located on two adjacent plots with access from two streets.
The layout includes two floors with four rooms and a corridor on each, connected by an internal staircase, as well as a high attic space. The sunken cellar with thick stone walls and a height of about 4 meters offers the possibility for a tavern or storage.
The building was constructed from brick and stone in 1920, with thick walls and a ceiling height of about 270 cm in the living areas. It has electricity and water accounts and is connected to the municipal sewerage system.
The yard also includes another residential building that requires full renovation. The location is in a small town with a quieter environment and proximity to nature.
The property is suitable for people looking for a spacious home with adaptation possibilities and a private yard in a more rural area.
Approximate location
The exact address hasn't been published by the seller — the map shows the neighbourhood.
Pros and cons
AI summary- large cellar
- two street access
- thick walls
- electricity and water accounts
- full renovation of second building
Layout
- room
- room
- room
- room
- room
- room
- room
- room
Details
- Area
- 213 m²
- Land Area
- 1,692 m²
- Construction
- Brick
- Year
- 1920
- Category
- Residential
Similar properties nearby

Spacious house with 4 bedrooms and yard in Sukhindol
€299,000€1,031/m²
343 days on the marketno price change
One-story house with yard in Sukhindol, Veliko Tarnovo region
€26,000€260/m²
315 days on the marketno price change

3-room house in Sukhindol with large enclosed canopy
€32,000€235/m²
263 days on the market−€3,790 since the first price

Two-storey house with industrial space in Sukhindol
€38,500€145/m²
318 days on the market+€154 since the first price

One-storey house with garage in Sukhindol, Veliko Tarnovo region
€17,900€111/m²
301 days on the marketno price change

3-room house with large yard in Koevtsi village, Veliko Tarnovo region
€15,000€166/m²
318 days on the market−€2,000 since the first price

House with 5 rooms and yard in the center of Sukhindol with panoramic terrace
€55,000€462/m²
162 days on the market−€10,000 since the first price

House with 6 rooms and yard in Sukhindol, Veliko Tarnovo
€299,000€1,031/m²
316 days on the marketno price change