
Two-storey house with three entrances in Samara 1, Stara Zagora
€175,000€460/m²
Published: 1 July 2026 · Updated: 17 November 2026
Property file
On the market for
140 days
first seen on 1 July 2026
Price changes
−€50,000
−22.2% · 3 adjustments
Market assessment
−50%
below the typical price
Price history
Every price from this property’s listings.
Property history
Price cut by €11,000from €186,000 to €175,000
Price cut by €12,000from €198,000 to €186,000
Price cut by €27,000from €225,000 to €198,000
First seenPROPARTIS KONTAKT · €225,000
Property analysis
AI summary
House in the city of Stara Zagora, Samara 1 district, with a total built-up area of 380 sq m and a plot of 179.50 sq m. The property is two-storey and offers three separate entrances.
The layout includes on the first floor an entrance hall, kitchen, two separate rooms, and a bathroom with toilet; the second floor has a kitchen, three rooms, and a bathroom with toilet. Internal and external staircases connect the two floors, allowing them to be used as separate residences.
The construction is solid brick with reinforced concrete slabs, and the property is in good condition with new aluminum window frames and natural parquet flooring in the living areas. Three-phase electricity, air conditioning, and wood stove outlets are available in all rooms.
The location is in a quiet area close to a park, schools, kindergartens, and public transport, providing conveniences for daily living.
The property is suitable for a large family or for creating several independent residences with the possibility of renting out or combining residential and business activities.
The asking price has fallen by €50,000 (22.2%) since it was first listed.
Location
Pros and cons
AI summary- functional layout
- southern aspect
- three separate entrances
- garage and additional rooms
- top floor
- older construction
Layout
- entrance hall
- kitchen
- room
- room
- kitchen
- room
- room
- room
Exposure
Maximum sunlight throughout the day
Details
- Area
- 380 m²
- Land Area
- 180 m²
- Floor
- 2 / 2
- Construction
- Brick
- Year
- 1970
- Category
- Residential
- Bathrooms
- 3
Similar properties nearby
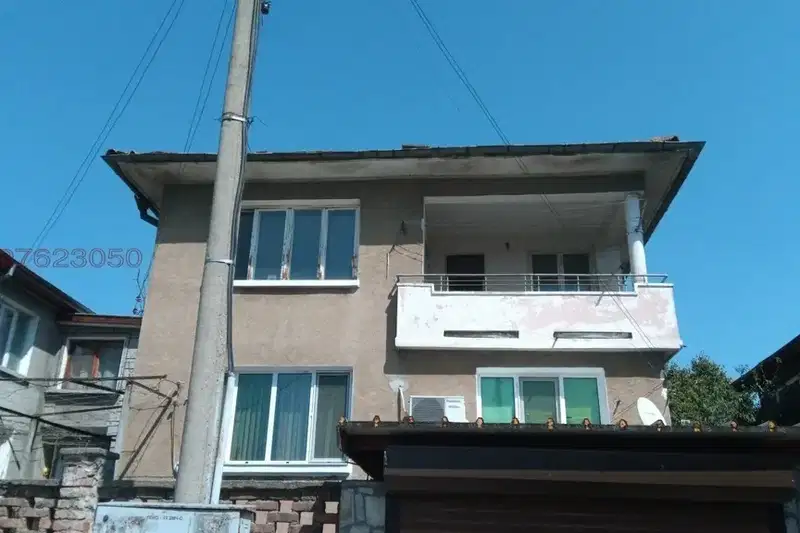
House with 2 bedrooms and garage in Samara 1, Stara Zagora
€150,000€1,293/m²
72 days on the marketno price change
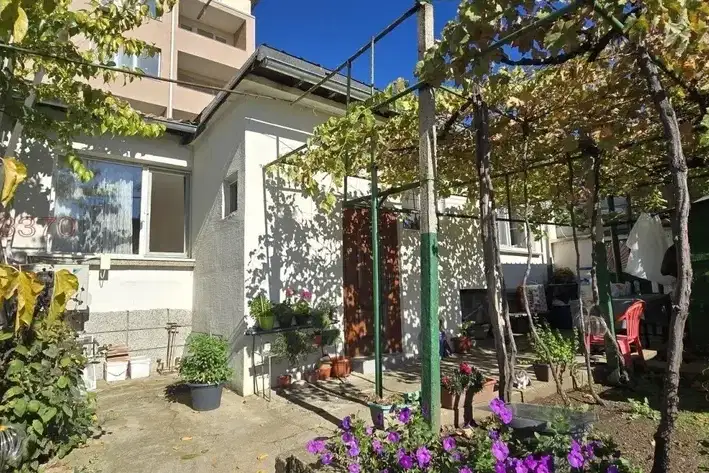
House with three rooms and a yard in Samara 1, Stara Zagora
€160,000€2,285/m²
4 days on the marketno price change
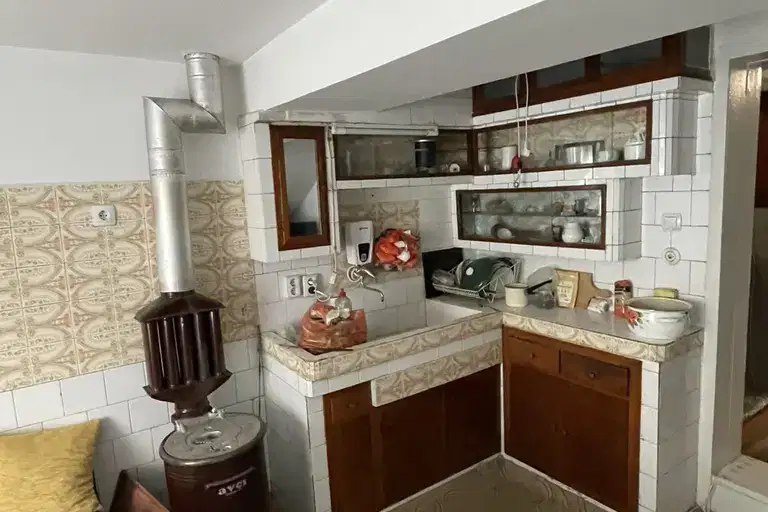
House in Stara Zagora, Samara 1
€175,000€972/m²
16 days on the marketno price change

Solid two-storey house with garage in Samara 1, Stara Zagora
€175,000€486/m²
289 days on the market−€23,000 since the first price

Two-room house with 22 rooms in Samara 1, Stara Zagora
€175,000€593/m²
132 days on the market−€50,000 since the first price

6-room house in Samara 1, Stara Zagora with enclosed terrace
€165,000€916/m²
404 days on the market+€20,000 since the first price

House with 3 bedrooms in Samara 1, Stara Zagora with yard
€165,000€916/m²
288 days on the marketno price change2 sellers

Two-storey house with yard in Samara 1, Stara Zagora
€165,000€1,031/m²
261 days on the marketno price change